Industrial Steel Buildings · Russia

180,000 m² Furniture Manufacturing Campus

Four production halls and a finished-goods warehouse on one plot — 30 m clear spans , warm off-white cladding, and every eave fitted with snow guards.

180,000 m²Under roof
30 mClear span
4 hallsProduction blocks
47 weeksOn site

Project Facts

Facts a contractor checks first: Flat-pack furniture · cutting, edge banding, lacquering, packing - Hot-dip galvanised portal frames with tapered rafters, Four connected production halls, 180,000 m² in total.

Project facts and specifications
IndustryFlat-pack furniture · cutting, edge banding, lacquering, packing - dust extraction routed below the slab
Construction typeHot-dip galvanised portal frames with tapered rafters - 30 m spans, 9.0 m to the eave
Project scaleFour connected production halls, 180,000 m² in total - plus a 12,000 m² finished-goods store
LocationIndustrial zone outside a regional capital, Russia - continental climate, snow on the roof half the year
CollaboratorsDust-extraction contractor · local civils · cladding installer - one supplier for roof and wall
Delivery47 weeks on site - frames, cladding, snow guards, doors, drainage
Our scopeStructural design and 3D modelling · hot-dip galvanised portal frames and tapered rafters · purlins and side rails · insulated roof build-up · standing-seam roof sheeting · vertical ribbed wall cladding · continuous snow guards and eave details · box gutters and downpipes · roller shutters and dock levellers · penetrations for dust extraction and sprinklers · erection drawings and site support

Project Overview

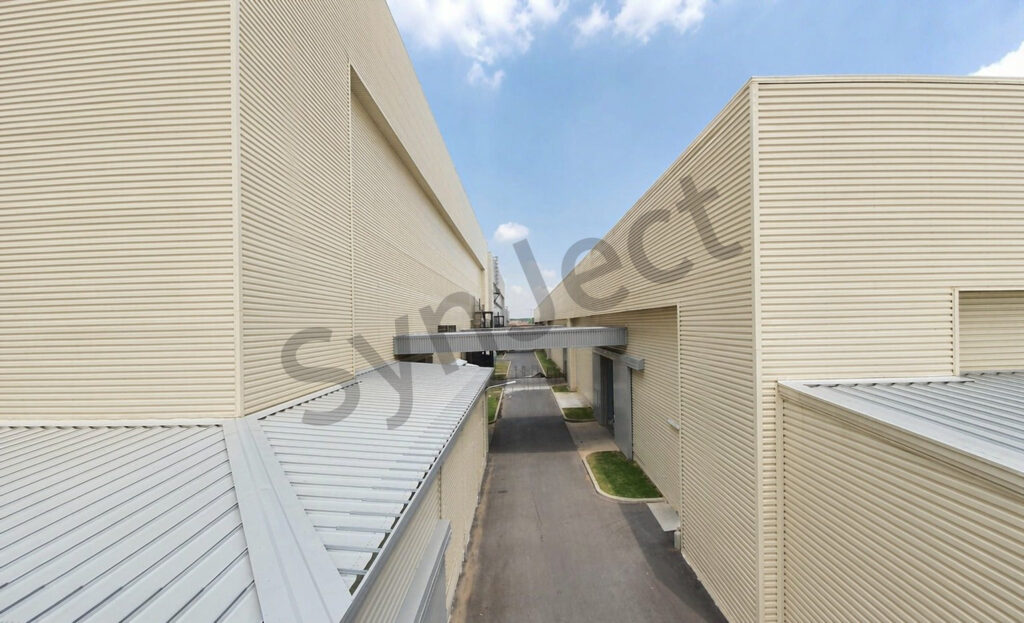
SynJect delivered the structural steel package for a 180,000 m² furniture manufacturing campus in Russia — four production halls linked along one spine, with a finished-goods warehouse at the far end. Warm off-white ribbed cladding, a pale silver-grey standing-seam roof, and neutral grey doors that keep the elevations calm rather than striped.

SynJect delivered the structural steel package for a 180,000 m² furniture manufacturing campus in Russia — four production halls linked along one spine, with a finished-goods warehouse at the far end. Warm off-white ribbed cladding, a pale silver-grey standing-seam roof, and neutral grey doors that keep the elevations calm rather than striped.

The process runs cutting, edge banding, drilling, lacquering and packing in sequence, so the halls are joined rather than scattered: a panel moves under cover from the first saw to the last carton. Each hall carries a 30 m clear span with tapered rafters, which keeps the internal columns out of the transfer aisles and lets the extraction ducting run above head height without boxing in the line.

A Russian winter sets the roof brief. The sheeting is specified for snow lying for months and for freeze-thaw at the eaves, so the critical details are the ones that stop meltwater backing up: continuous snow guards above every entrance, deep box gutters, and heated outlets at the low points. Insulation sits in the roof build-up, not under it, so the underside stays clean and the services stay visible.

Handed over on programme in 47 weeks, photographed with the aprons swept and the roofs complete. Four halls read as one building from the access road, which is how the client wanted the site to be seen from the gate.
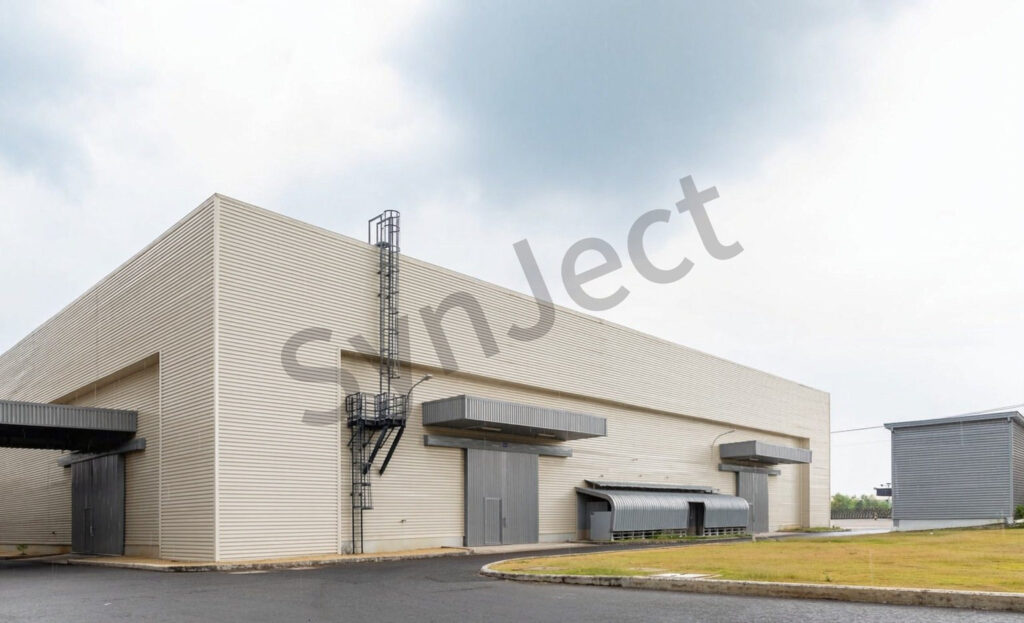
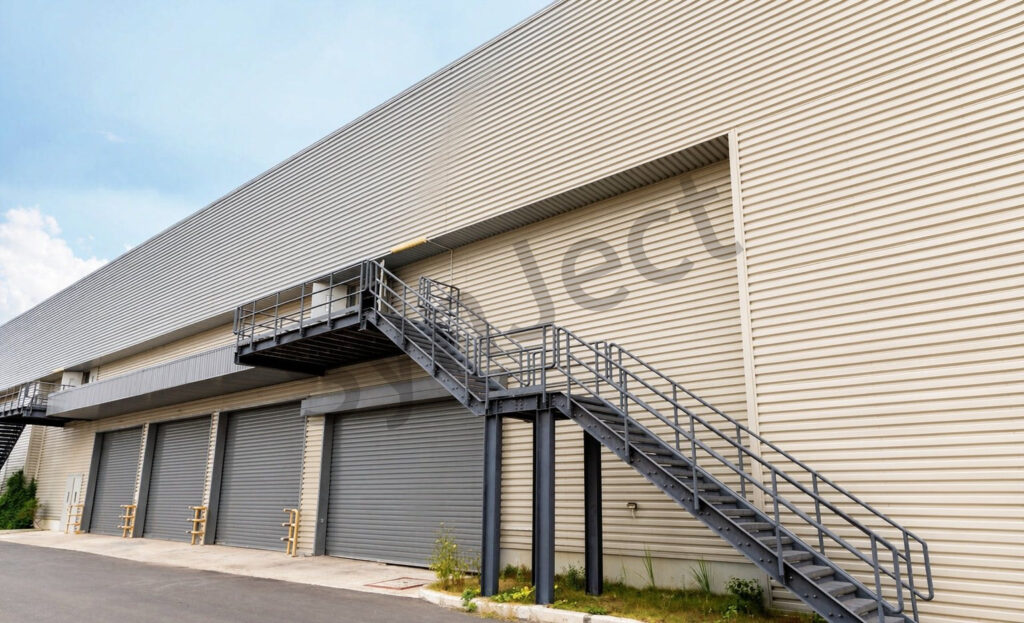
Gable end of the completed furniture factory in Russia with warm off-white ribbed cladding, two grey roller shutters under canopies and a shallow roof

Four Decisions That Made It Work

01

Link The Halls, Don't Scatter Them

A panel that travels under cover never waits for weather. Four connected halls replaced six separate sheds.

02

Keep The Aisles Column-Free

30 m spans cost more steel than 18 m bays, and cost less than a transfer aisle that bends around a post.

03

Detail For Meltwater, Not For Rain

Snow guards, deep gutters and heated outlets are specified at the eave, where freeze-thaw does its damage.

04

Put The Insulation Above The Purlins

A warm roof keeps the underside clean, so extraction ducting and sprinkler runs stay accessible.

Client Testimonial

Feedback from Technical Director after handover.

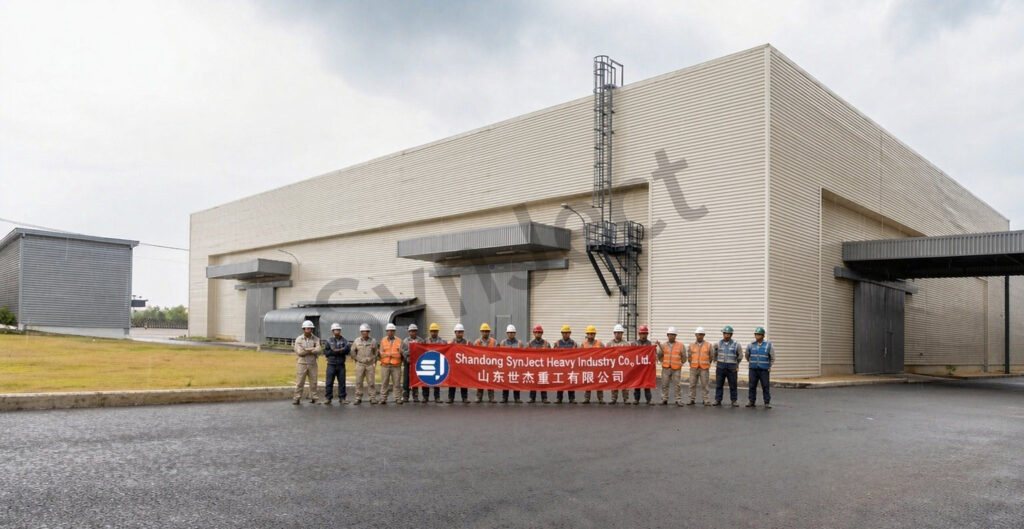
SynJect fabrication and installation crew in hard hats holding a red company banner on the forecourt of the completed furniture factory in Russia
Fabrication and installation team on site
“

Four halls joined under one roof line. The panels move from saw to carton without going outside, and the roof has not leaked once.

Technical DirectorFurniture manufacturer, Russia
30 m clear spanFour linked hallsSnow-detailed roof

Frequently Asked Questions

Common questions from buyers specifying this building type.

Is 180,000 m² one building or several?

It is four production halls joined by link blocks, plus a separate finished-goods warehouse. They share one frame standard and one cladding system, which is what keeps the cost of a campus this size from drifting.

The transfer aisles sit between process steps. At 24 m a column lands in the aisle; at 30 m it lands in the racking zone where it costs nothing. The extra rafter depth is a smaller line item than a re-planned line.

Sheeting, purlins and fixings are specified for the snow load of the region rather than for rain, and continuous snow guards sit above every eave and entrance so a slide does not end on a door.

No. The frame is hot-dip galvanised, which is the finish that survives condensation in an unheated hall. Painting would add a maintenance cycle rather than remove one.

Yes. The gable ends are detailed as extension frames, so a fifth hall can be bolted on without cutting into the existing cladding line.

Get Your 24-Hour BOQ and Cost Plan

See how much steel tonnage and ocean freight you can save before fabrication begins

8–15%

Steel Weight Savings

1:1 Tekla 3D modeling optimizes beam-column ratios to eliminate redundant material costs.

0.0mm

Zero-Clash Code Verification

Checked against EN 1090 and local wind/seismic loads.

100%

Engineer-to-Engineer Review

Verified by our lead engineers—Zero pushy sales calls, Just actionable data and factory price.

CE EN 1090-1•ISO 9001•ISO 14001•ISO 45001

Engineering & Inquiry Desk

Lead Engineers Online

Drawings
Drawings

🔒 100% Private and Secure, No Spam