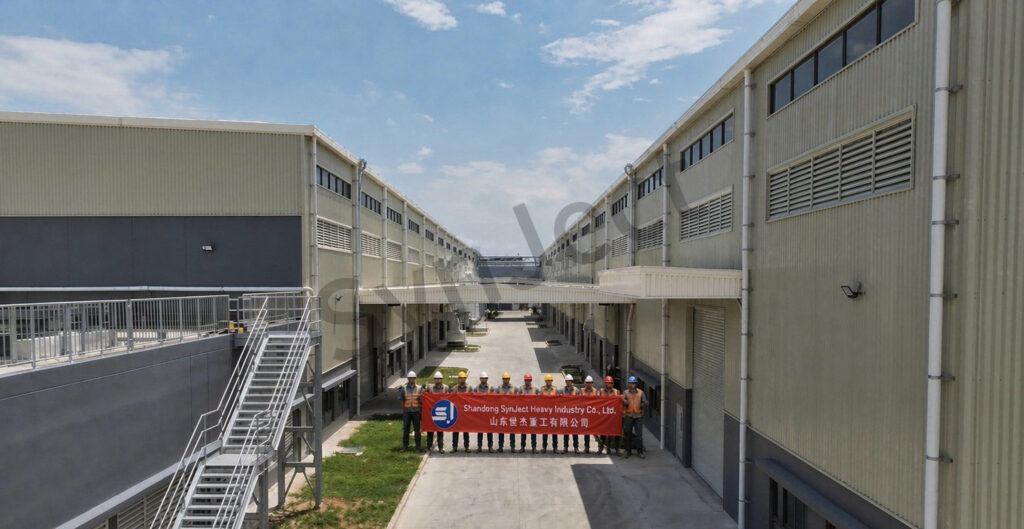
33,400 m² Marine Structures Factory
Three halls for quay furniture and bridge girders — 16 t crane bays, a sealed blast hall , and a coating system specified for port air.
Project Facts
Facts a contractor checks first: Marine and infrastructure fabrication · quay furniture, girders, piles - Hot-dip galvanised portal frames with crane runway beams, Three halls, 33,400 m² total.
| Industry | Marine and infrastructure fabrication · quay furniture, girders, piles - heavy sections, blasting and coating in house |
|---|---|
| Construction type | Hot-dip galvanised portal frames with crane runway beams - 24 m bays, 11 m to the eave |
| Project scale | Three halls, 33,400 m² total - blast and paint hall sealed and separately ventilated |
| Location | Port industrial zone, Cameroon - salt air, high humidity, 2,600 mm annual rain |
| Collaborators | Marine engineer · coating inspector · local erection contractor - coating specification agreed before detailing |
| Delivery | 33 weeks on site - frames, runways, cladding and ventilation |
| Our scope | Structural design and 3D modelling · hot-dip galvanised portal frames · crane runway beams and brackets · purlins and girts · roof and wall sheeting · ridge skylight strips · sealed blast hall with separate extract · high-level louvres · roller shutters and personal doors · box gutters and downpipes · erection drawings and site support |
Project Overview
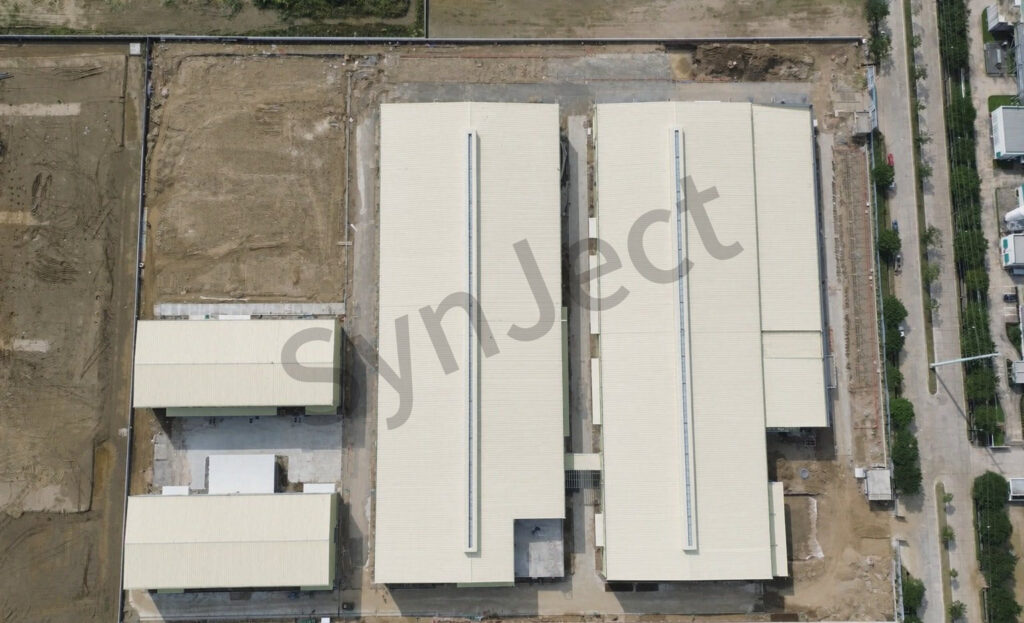
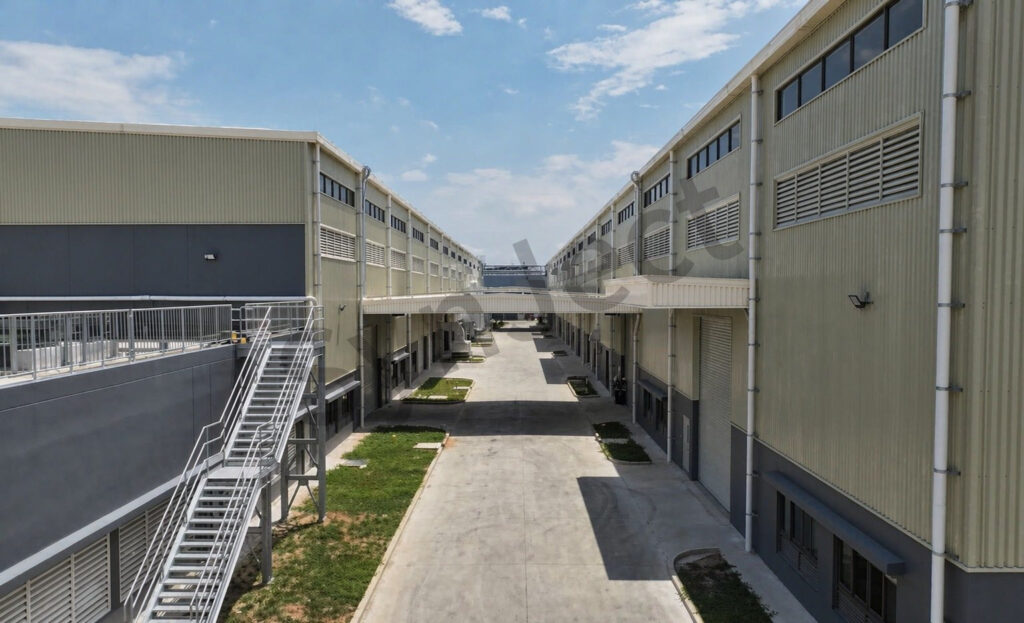
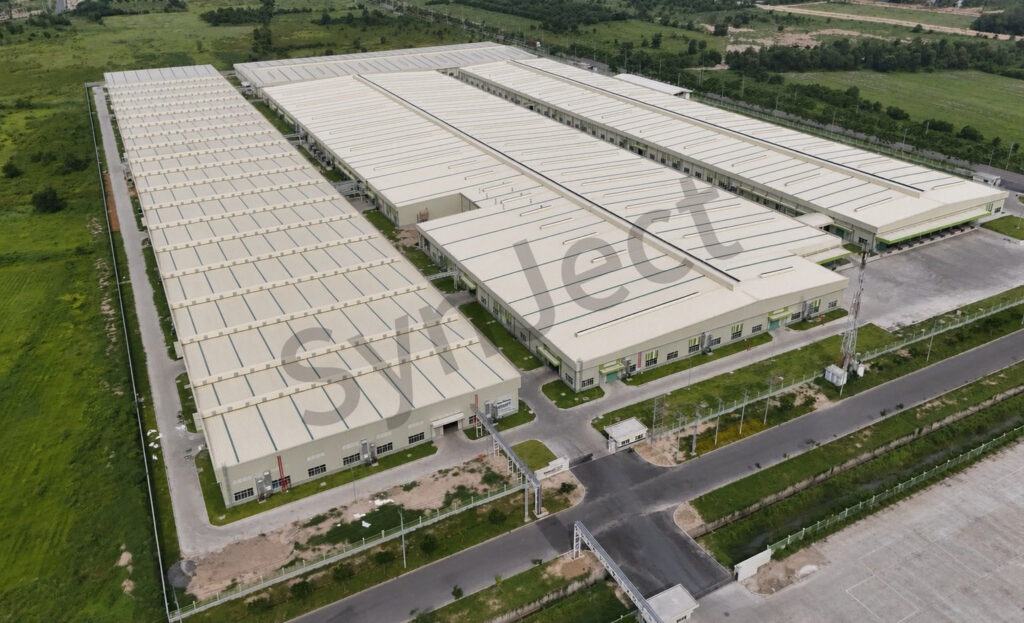
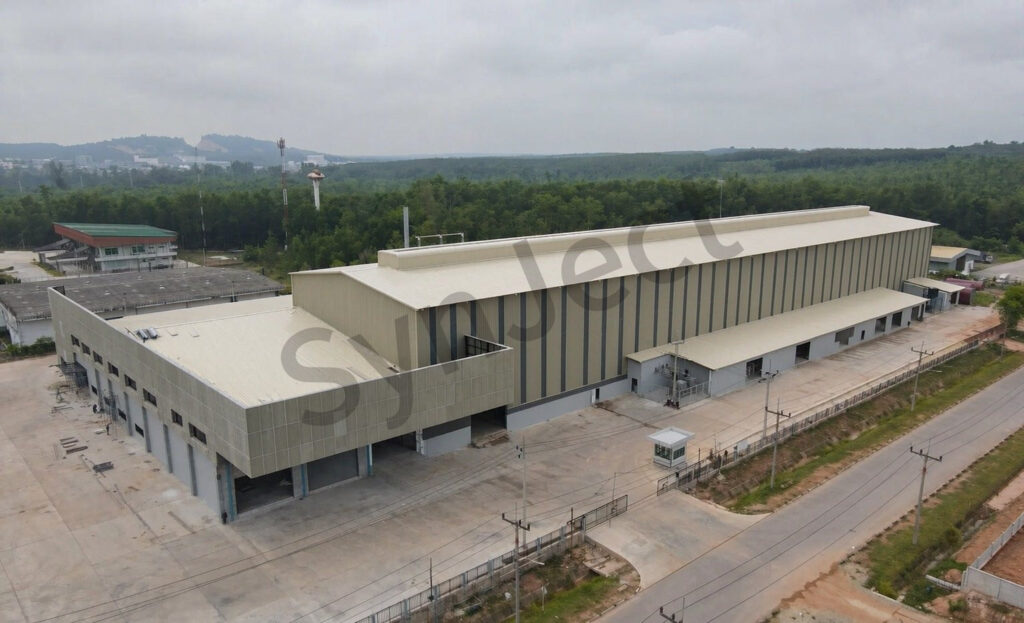
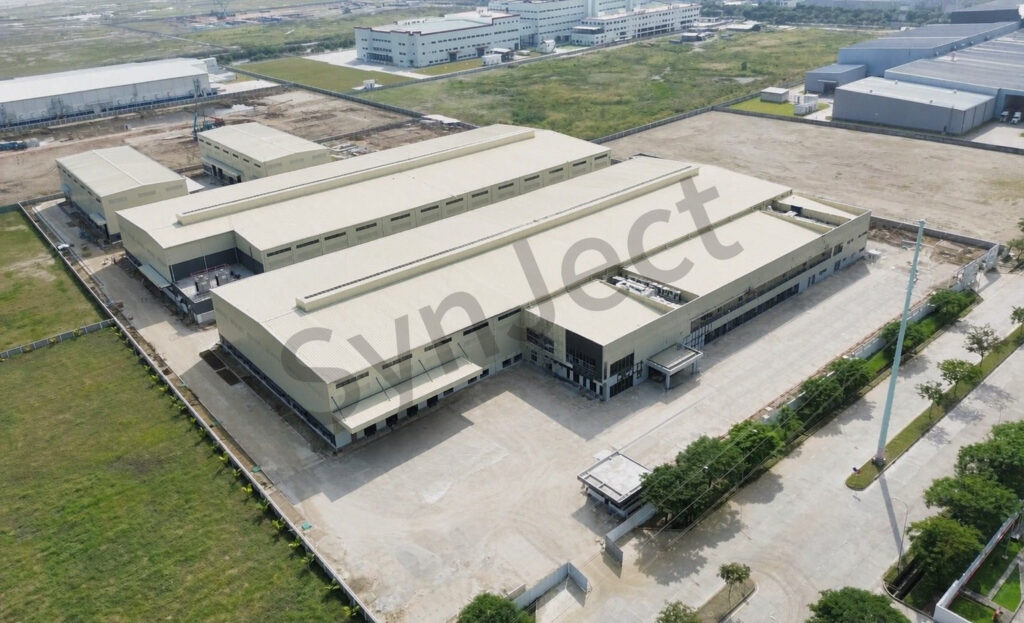
SynJect supplied the structural steel package for a 33,400 m² marine and infrastructure fabrication factory in Cameroon — three halls, 24 m crane bays, 11 m to the eave, on a site close enough to the port that salt is in the air every day. Light olive-grey cladding, cream roof sheeting, and graphite only where a door frame or base trim needs a line.
The building had to hold three incompatible processes. Blasting throws grit; welding throws fume; painting needs a clean, temperature-stable volume. Putting them in one open shed would have meant grit on wet paint. So the blast and paint hall is a sealed box with its own extract and its own roof build-up, and the two fabrication halls are open, cross-ventilated volumes.
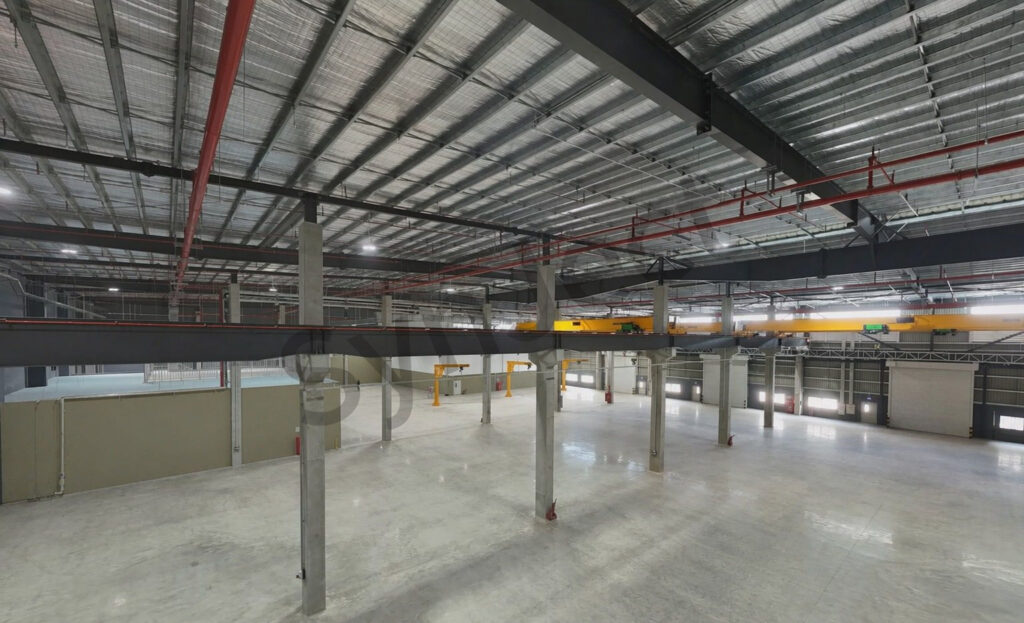
Girders and piles are long, and long members want to be lifted in one piece. 24 m crane bays with runway beams on both sides of each hall let a 16 t crane pick a girder at one end of the bay, carry it over the assembly area, and set it down at the coating line without a second handling step.
A port site also sets the corrosion specification. Primary members are galvanised at 85 µm, the coating line hall is detailed so that blast dust cannot settle on freshly coated work, and the eaves are detailed with a drip so that salt-laden water does not run back onto the cladding. Photographed as handed over, before the first girder.
Four Decisions That Made It Work
Separate The Blast Hall
A sealed box with its own extract, so grit never reaches a wet paint film in the next bay.
Runways On Both Sides
A 16 t crane spanning the full width can carry a girder from assembly to coating without re-handling it.
Detail The Eaves For Salt
A drip at the eave stops salt-laden water tracking back onto the cladding and staining the wall.
Galvanise Before You Weld On Site
Primary members galvanised at 85 µm, with site welds confined to pre-planned locations that can be dressed and sealed.
The Project, As Built
Completed structure, photographed on site.


Client Testimonial
Feedback from Works Manager after handover.

Grit never reached the paint line. That single detail decided whether this factory worked.
Frequently Asked Questions
Common questions from buyers specifying this building type.
Does the 33,400 m² figure include the blast hall?
Yes. It covers all three halls measured to the outside face of the cladding, the sealed blast and paint hall included. The quay-side hardstanding and the offices are separate packages.
Why seal the blast hall instead of screening it?
Because grit travels. A screen stops the visible blast but not the dust, and dust settles on a wet paint film metres away. A sealed box with its own extract is the only arrangement that keeps the coating line clean.
Why crane runways on both sides?
So a 16 t crane can span the full width and carry a long girder from the assembly bay to the coating line in one lift, instead of two cranes and a transfer.
How is salt corrosion handled?
Primary members hot-dip galvanised at 85 µm, eave details with a drip, and site welding confined to pre-planned positions that can be dressed and sealed. The coating system for the finished work is specified separately by the coating inspector.
Can the halls be extended lengthwise?
Yes. Each hall is built with an end bay detailed as a demountable gable, so a future extension repeats the frame rather than cutting into a finished wall.
Get Your 24-Hour BOQ and Cost Plan
See how much steel tonnage and ocean freight you can save before fabrication begins
Steel Weight Savings
1:1 Tekla 3D modeling optimizes beam-column ratios to eliminate redundant material costs.
Zero-Clash Code Verification
Checked against EN 1090 and local wind/seismic loads.
Engineer-to-Engineer Review
Verified by our lead engineers—Zero pushy sales calls, Just actionable data and factory price.
CE EN 1090-1•ISO 9001•ISO 14001•ISO 45001
Lead Engineers Online
🔒 100% Private and Secure, No Spam