42,000 m² Rolling Mill Hall
Two bays over a rebar line, 22 m to the eave for crane and furnace clearance, roofed for radiant heat and framed for mill vibration.
Project Facts
Facts a contractor checks first: Long products · rebar and wire rod rolling - Heavy hot-dip galvanised frames with plate girders, Two production halls, 42,000 m² total.
| Industry | Long products · rebar and wire rod rolling - hot billet in, cooled bar out |
|---|---|
| Construction type | Heavy hot-dip galvanised frames with plate girders - 36 m bays, 22 m to the eave |
| Project scale | Two production halls, 42,000 m² total - mill line 410 m end to end |
| Location | Inland industrial park, Mozambique - high ambient heat, dust, seasonal rain |
| Collaborators | Mill equipment supplier · civil consultant · erection contractor - foundations set to the mill supplier's load map |
| Delivery | 45 weeks on site - frame, runway beams, cladding and roof ventilation |
| Our scope | Structural design and 3D modelling · heavy galvanised frames and plate girders · crane runway beams · purlins and girts · heat-tolerant roof sheeting over the furnace bay · continuous ridge ventilators · spark and scale screens · high-level wall louvres · roller shutters and mill access doors · box gutters and downpipes · erection drawings and site support |
Project Overview
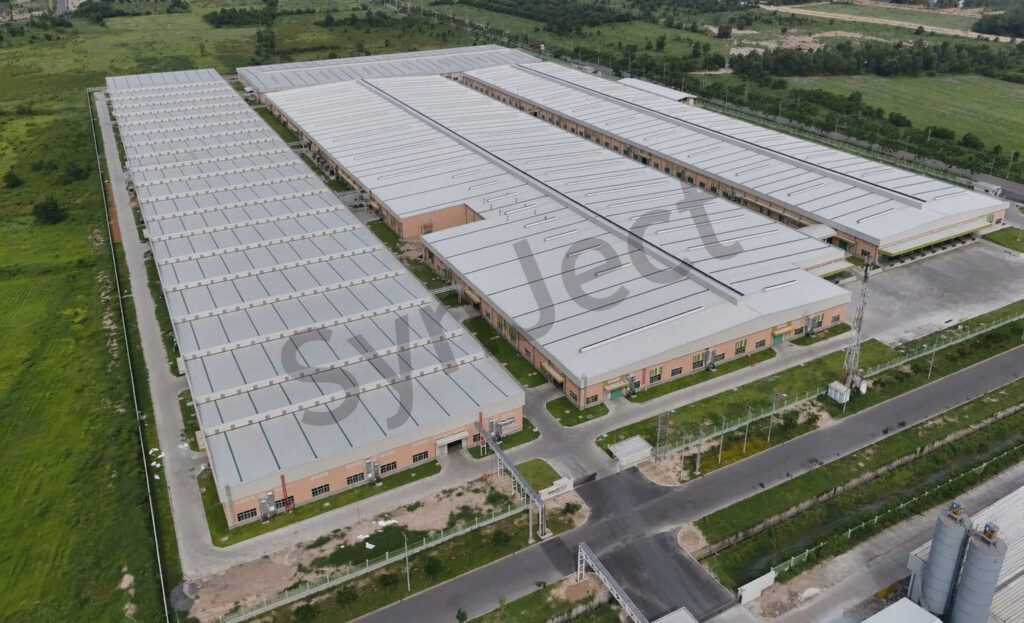
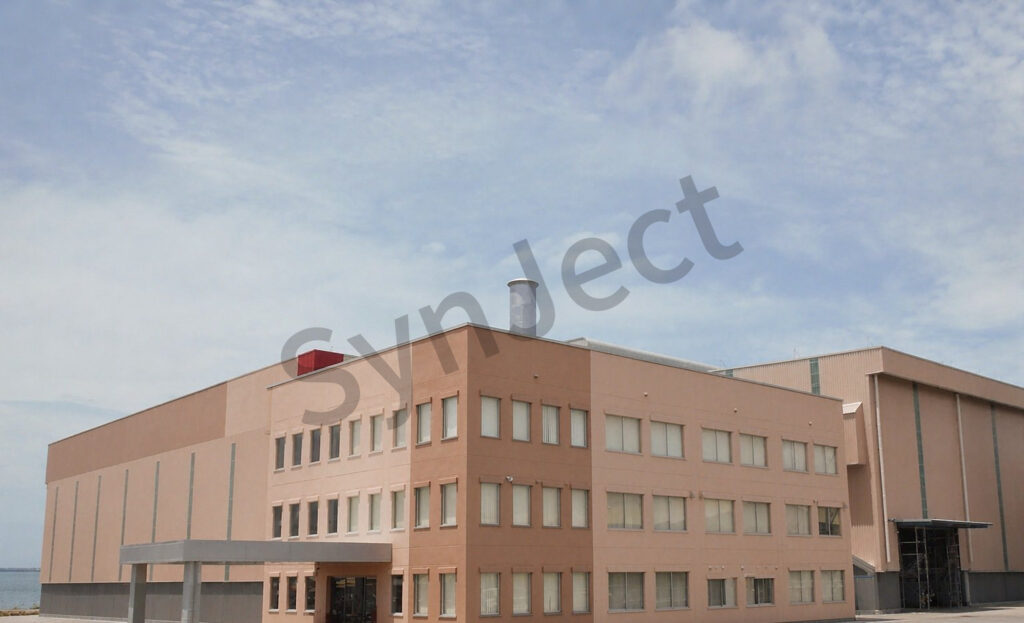
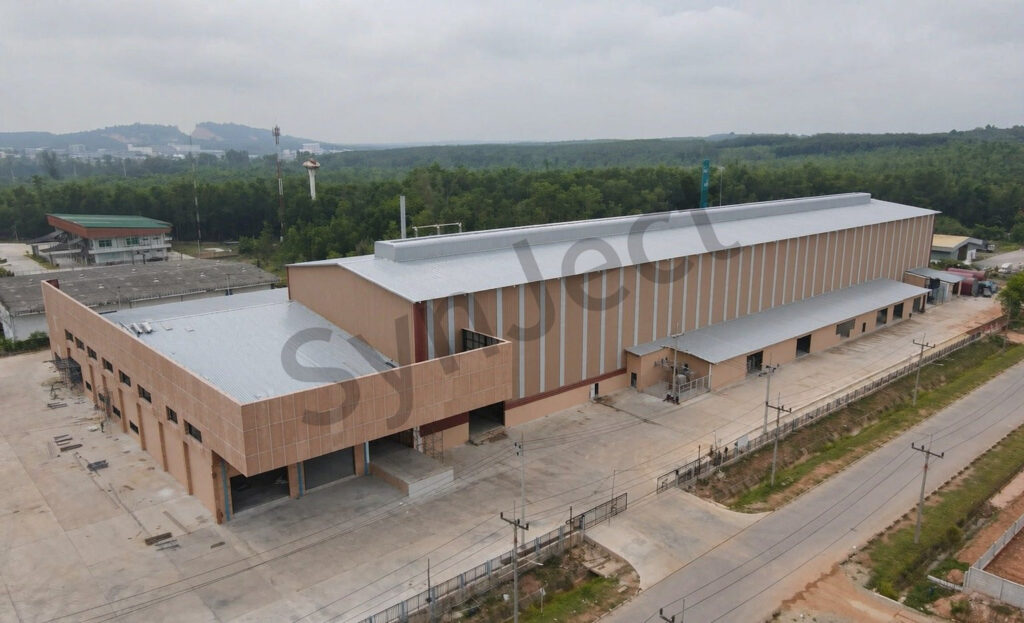
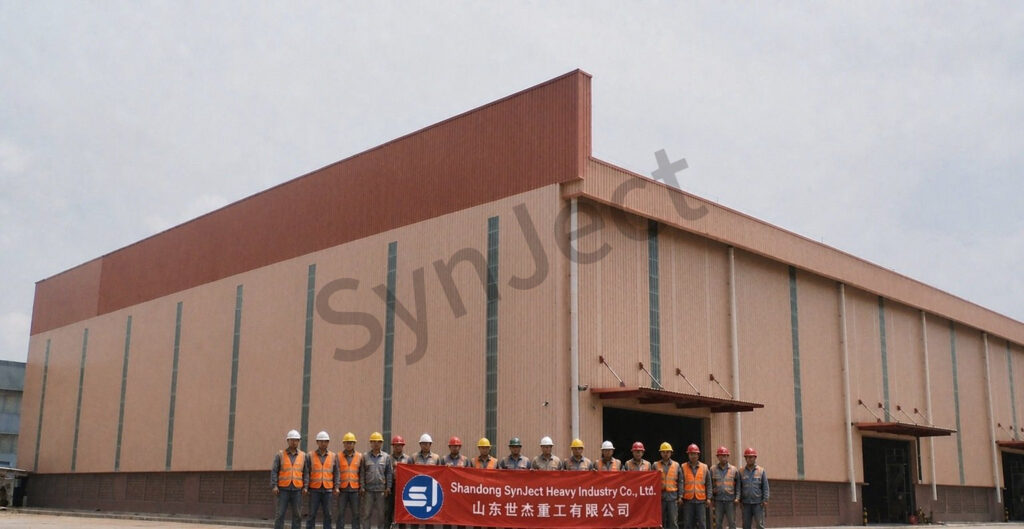
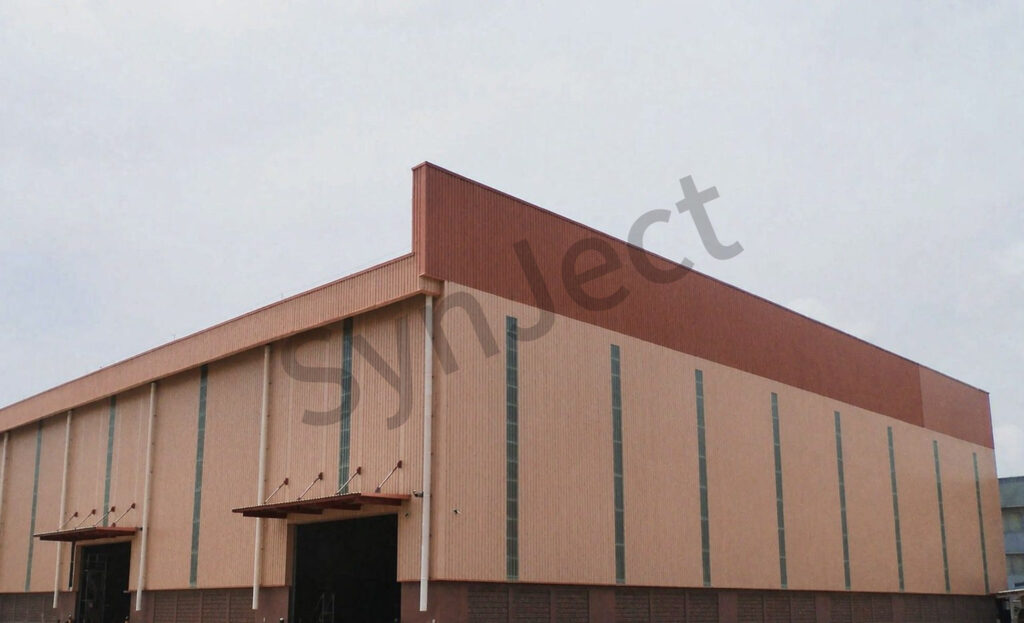
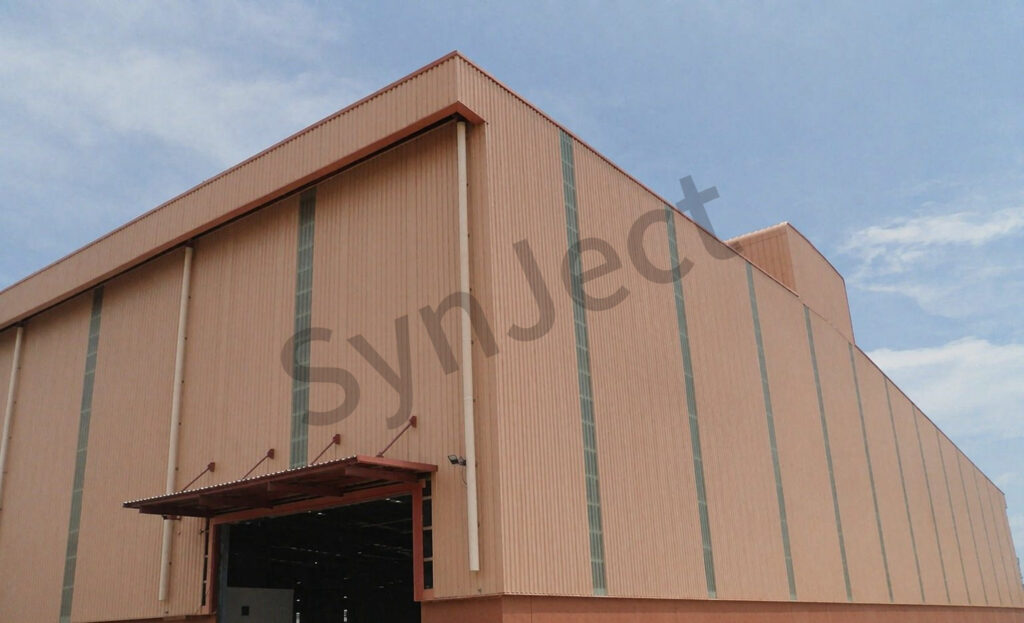
SynJect designed and supplied the structural steel package for a 42,000 m² rebar rolling mill in Mozambique — two halls, 410 m of mill line, and 22 m to the eave so the crane can lift over the stands. Pale terracotta wall cladding, silver-grey roof sheeting, and a dark brick-red line at the openings only.
Height is not styling. The reheating furnace, the roughing stands and the crane that services them stack vertically, and a 12 m eave would have forced the crane onto a lower runway with its own column line inside the mill. 22 m to the eave on 36 m bays keeps one crane envelope over the whole line and one column grid under it.
Heat is the second problem. Radiant heat off the bar and the furnace bay reaches the underside of the roof, so the sheeting over the furnace zone is specified for a higher service temperature than the rest of the hall, with a ventilated cavity above the insulation rather than a sealed build-up. Continuous ridge ventilators take the rising air out; high-level louvres on the walls let make-up air in below the crane runway.
Mill vibration is the third. The frames are isolated from the mill foundations so that torque from the stands is not fed into the cladding fixings, and the bracing is arranged to keep the sway frequency away from the drive frequency. Photographed as handed over, before first billet.
Four Decisions That Made It Work
Height For One Crane Envelope
22 m to the eave keeps a single crane over furnace, stands and cooling bed, instead of a second runway inside the mill.
Separate The Mill From The Frame
Frames isolated from the mill foundations, so drive torque does not travel into cladding fixings.
A Roof Rated For Radiant Heat
Higher service temperature over the furnace bay, with a ventilated cavity above the insulation.
Ventilate Above The Crane
Ridge ventilators plus high-level louvres move furnace heat out without a draught at floor level.
The Project, As Built
Completed structure, photographed on site.


Client Testimonial
Feedback from Mill Project Manager after handover.

One crane envelope over the whole line. That is what we asked for and what we got.
Frequently Asked Questions
Common questions from buyers specifying this building type.
Does the 42,000 m² figure include the furnace bay?
It covers both production halls measured to the outside face of the cladding, the furnace bay included. The water treatment plant and the finished goods yard are separate structures and separate packages.
Why 22 m to the eave?
Because the crane has to lift over the stands and the furnace. A lower eave forces a second runway and a second column line inside the mill, which costs more than the extra steel in the taller frame.
How is the roof protected from furnace heat?
By specifying a higher service temperature for the sheeting over the furnace zone, and by using a ventilated cavity above the insulation rather than a sealed build-up, so heat does not sit against the underside of the sheet.
Does mill vibration affect the cladding?
It would if the frames were tied to the mill foundations. They are isolated, and the bracing is arranged so the frame’s sway frequency stays clear of the drive frequency.
Can the hall take a second crane later?
The runway beams and brackets are sized for the crane specified at the time of design. A heavier crane means new runway beams and, in most cases, new columns rather than additional brackets.
Get Your 24-Hour BOQ and Cost Plan
See how much steel tonnage and ocean freight you can save before fabrication begins
Steel Weight Savings
1:1 Tekla 3D modeling optimizes beam-column ratios to eliminate redundant material costs.
Zero-Clash Code Verification
Checked against EN 1090 and local wind/seismic loads.
Engineer-to-Engineer Review
Verified by our lead engineers—Zero pushy sales calls, Just actionable data and factory price.
CE EN 1090-1•ISO 9001•ISO 14001•ISO 45001
Lead Engineers Online
🔒 100% Private and Secure, No Spam