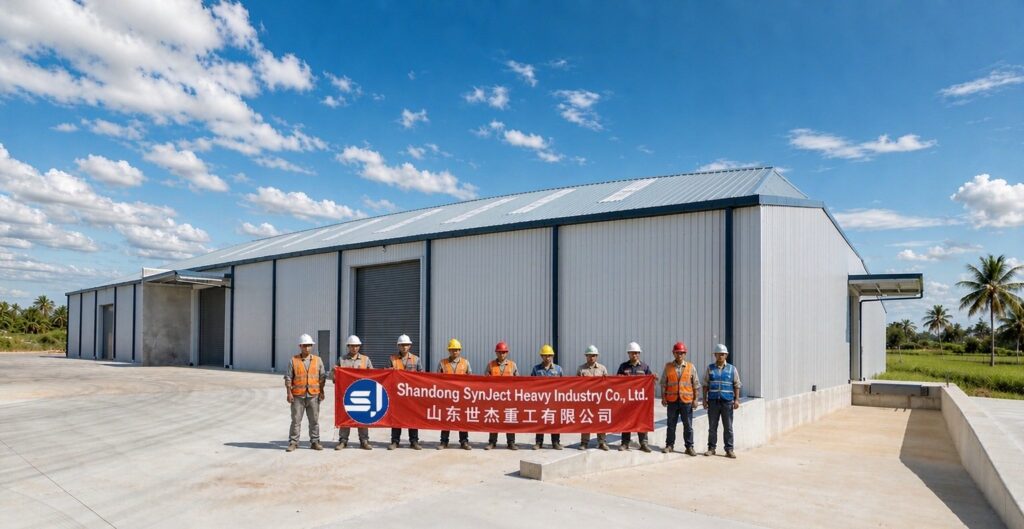
4,028 m² Cyclone-Engineered Freight Depot
A dispatch depot with a mid-span firewall — high-wind engineering, ridge vents over a long roof, and a frame that absorbed a late compartment change.
Project Facts
Facts a contractor checks first: Industrial · freight dispatch and consolidation in Cambodia — Galvanised portal frame, low gable roof, 76 × 53 × 6.4 m.
| Industry | Industrial · freight dispatch and consolidation — loading docks and roller shutters |
|---|---|
| Construction type | Galvanised portal frame, low gable roof — cyclone-region wind, mid-span firewall |
| Project scale | 76 × 53 × 6.4 m — 4,028 m² of warehouse floor |
| Location | Tropical industrial estate, Cambodia — monsoon rain, high humidity, cyclone-region wind |
| Collaborators | Civil, third-party and geotechnical engineers — existing site infrastructure retained |
| Delivery | 20 weeks on site — firewall added during fabrication |
| Our scope | 3D structural model · value engineering around existing site infrastructure · cyclone-region structural engineering · firewall engineering · fabricated hot-dip galvanised steel package · purlins and girts · roller shutter openings · ridge vents · guttering and downpipe system · roof safety mesh · erection drawings |
Project Overview
The depot was designed around infrastructure that was already there. Then it had to be re-engineered around a firewall that was not.
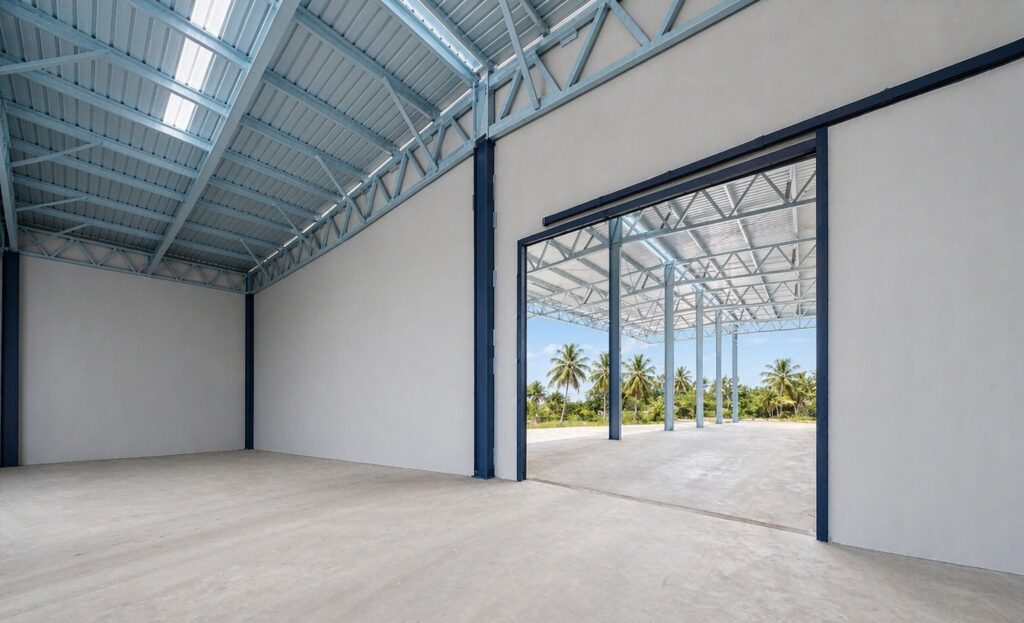
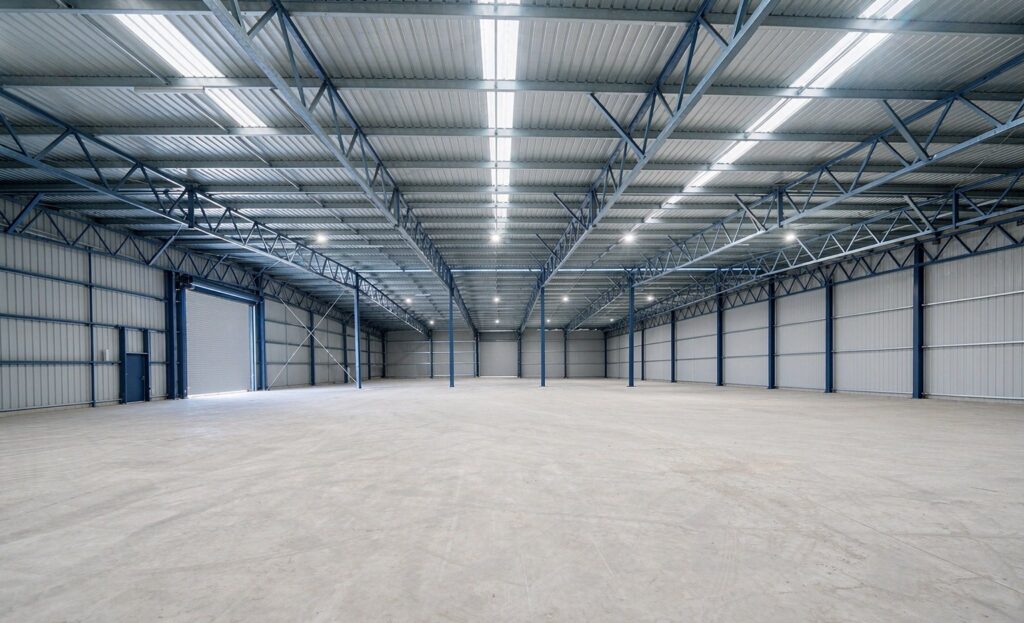
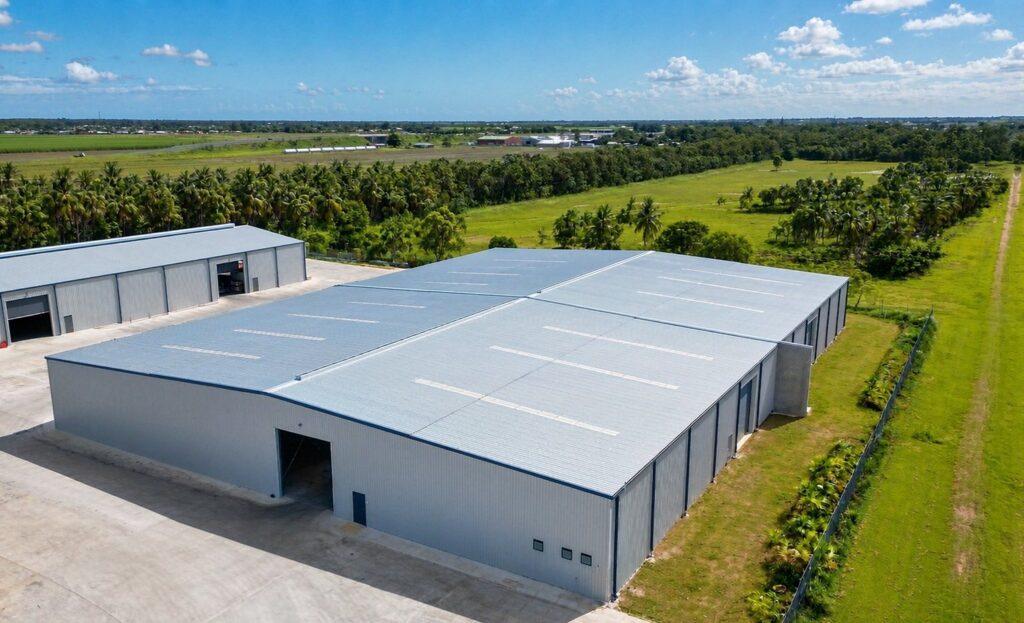
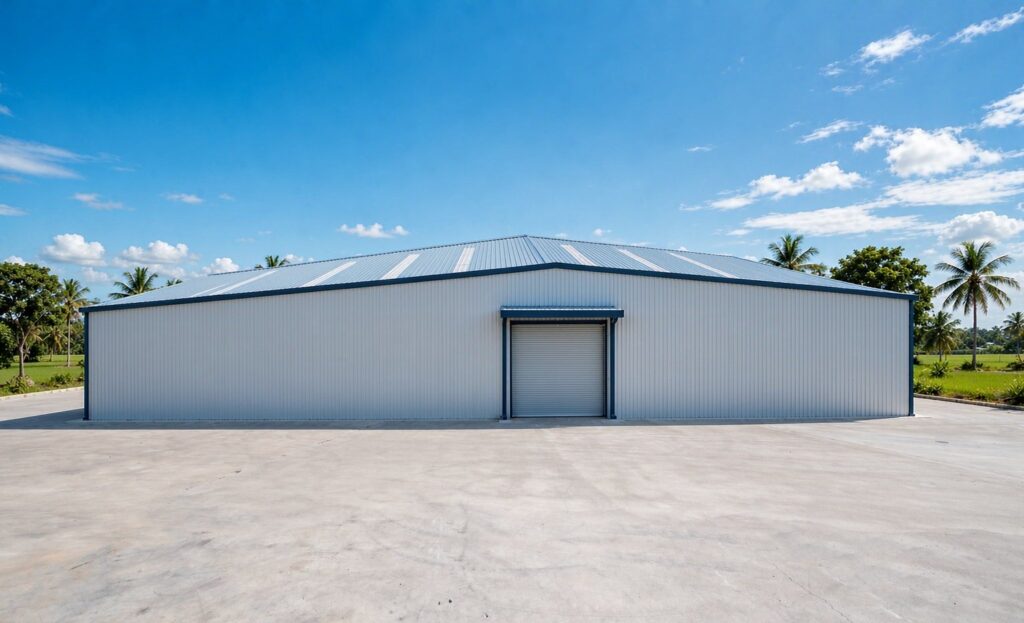
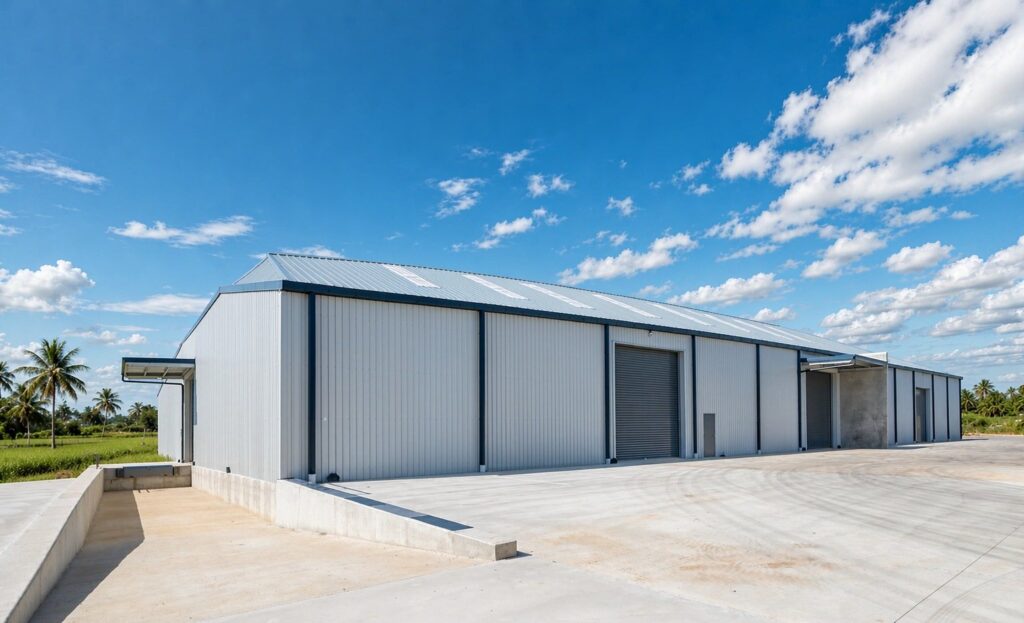
SynJect engineered a 4,028 m² freight dispatch depot on a tropical industrial site in Cambodia — 76 m long, 53 m wide and 6.4 m to the eaves, with loading docks and roller shutters along one elevation. Cool grey white cladding, a pale blue grey roof with milky-white skylight strips and navy blue shutter edges keep a very large volume visually light, while ridge vents along the long roof release heat that would otherwise build up under it.
The site set the first constraint: existing access roads, drains and hardstand had to be reused, so the building was value-engineered around what was already built rather than flattening the yard and starting again. The frame was also designed for a cyclone-region wind rating, with bracing, purlin fixings and tie-downs specified for the local load case rather than a generic warehouse standard.
The second constraint arrived during fabrication. Fire compartment requirements changed and a firewall had to run through the middle of the shed. Rather than scrap the frame already in production, the design was reworked so the firewall loadings were carried by the same portals, with additional members and connections detailed to suit the new line, and the production sequence re-planned around it.
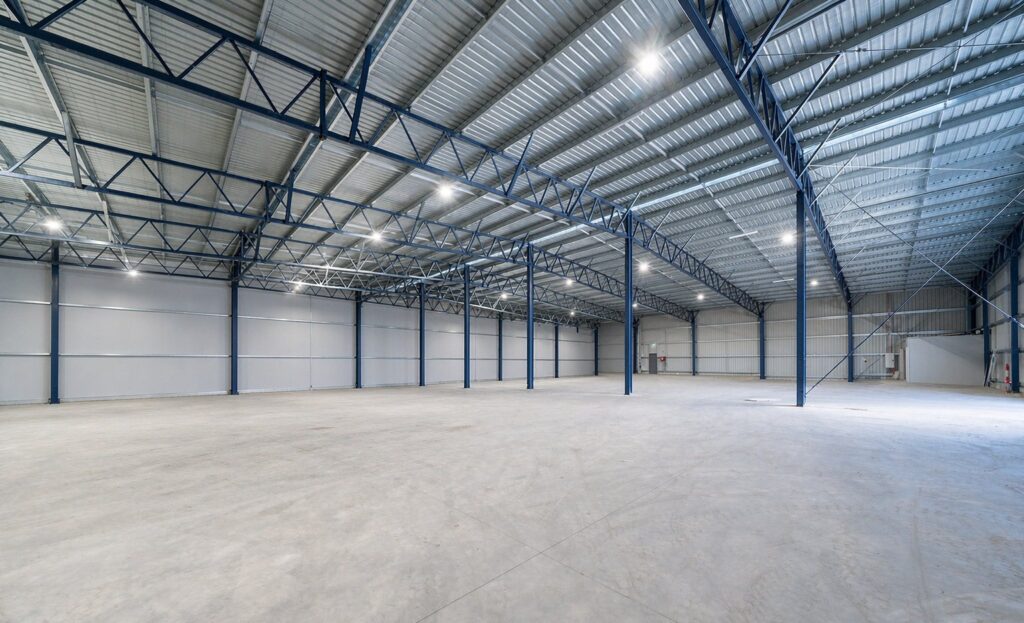
A long roof needs somewhere for water and heat to go, so gutters and downpipes discharge clear of the docks and ridge vents sit on the full length. Roof safety mesh was fixed with the sheeting, and every portal, girt, shutter opening, vent base and firewall connection was resolved in one 3D model. The depot was completed in 20 weeks, and the handover photographs show empty bays, clean docks and no truck, freight or signage anywhere in frame.
Four Decisions That Made It Work
Reuse The Infrastructure
Existing roads, drains and hardstand were retained, so the frame was set out around them instead of reworking the yard.
Engineer For The Region
Bracing, purlins and tie-downs were specified for a cyclone-region wind rating, not a generic warehouse standard.
Absorb The Firewall
When compartment requirements changed mid-fabrication, the firewall loads were taken into the portals already in production instead of restarting.
Vent And Drain The Length
Ridge vents run the full roof and gutters discharge clear of the docks, so heat and monsoon rain are dealt with away from the working face.
The Project, As Built
Photographed at handover: empty bays, clean docks, no freight and no trucks.


Client Testimonial
Feedback from Owner after handover of the Cambodia project.

They found a way to put the firewall through a shed already in production — we did not lose the frame or the programme.
Frequently Asked Questions
What operators ask before building a large dispatch depot.
What does the 4,028 m² figure cover?
The warehouse floor at 76 x 53 m inside the frames. Docks, canopies, hardstand and the office or amenity fit-out are separate, and the firewall is structural work inside that floor area.
How was the firewall added after fabrication started?
The firewall loadings were taken into the portals already in production, with additional members and connections detailed to the new line and the fabrication sequence re-planned. It is a design exercise rather than a rebuild, but it has to start early.
What does cyclone-region engineering change?
Higher wind uplift increases purlin fixings, bracing demand, tie-downs and the size of some members. It also affects the roof cladding fixings and the way openings are framed, so the whole envelope is specified together.
Why ridge vents on a depot?
A long, high warehouse traps heat under the roof. Ridge vents let it escape without mechanical plant, which keeps the working floor cooler and reduces condensation on the underside of the sheeting.
Can the depot be extended later?
Yes. The bays repeat on a portal grid, so an extension can continue the roof, gutter line and dock rhythm. The firewall position and any compartment changes should be agreed before extending, because they affect the frame.
Get Your 24-Hour BOQ and Cost Plan
See how much steel tonnage and ocean freight you can save before fabrication begins
Steel Weight Savings
1:1 Tekla 3D modeling optimizes beam-column ratios to eliminate redundant material costs.
Zero-Clash Code Verification
Checked against EN 1090 and local wind/seismic loads.
Engineer-to-Engineer Review
Verified by our lead engineers—Zero pushy sales calls, Just actionable data and factory price.
CE EN 1090-1•ISO 9001•ISO 14001•ISO 45001
Lead Engineers Online
🔒 100% Private and Secure, No Spam