Industrial Steel Buildings · Tunisia

11,200 m² Utility Depot & Workshop

Fifty metres clear across a working depot, held by girder trusses , with a truck wash and fire-isolated bays under one roof.

11,200 m²Roofed area
50 mClear span
7 mEaves height
21 weeksOn-site build

Project Facts

Facts a contractor checks first: Electricity network · fleet, stores and maintenance in Tunisia — Portal frame with girder trusses, 140 × 80 × 7 m.

Project facts and specifications
IndustryElectricity network · fleet, stores and maintenance — vehicle servicing and operational storage
Construction typePortal frame with girder trusses — header truss, partition walls, cantilever canopy
Project scale140 × 80 × 7 m — 11,200 m² over an existing footprint
LocationCoastal plain service depot, Tunisia — olive groves, white town, dry hills
CollaboratorsUtility · project manager · architect · civil engineer · door supplier — site scanned before design
Delivery21 weeks on site — roof craned in segments, depot kept operating
Our scopeSite scan and 3D structural model · fabricated hot-dip galvanised steel package · purlins and girts · roof and wall cladding · custom guttering and downpipe system · girder and header trusses · 55 mm blanket and safety mesh · partition walls · cantilever canopy · personal access doors · truck wash enclosure · crane-liftable roof segments · erection drawings

Project Overview

A depot that had to keep working while a new one was built around it.

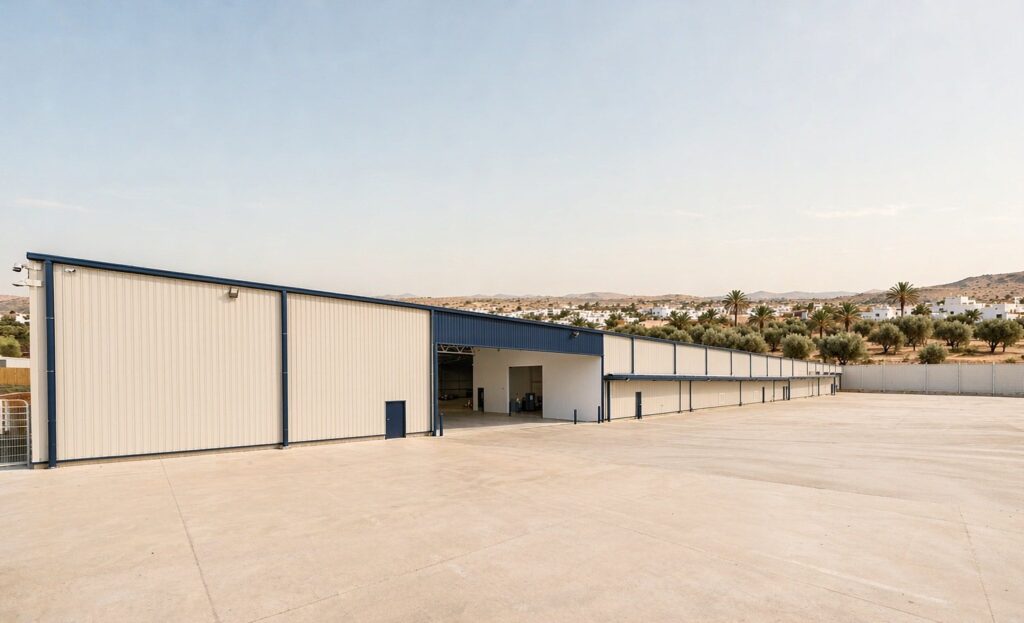
SynJect engineered an 11,200 m² utility depot in Tunisia — 140 × 80 × 7 m, warm off-white cladding and roof, deep navy blue fascia and doors, built over the footprint of the depot it replaced.

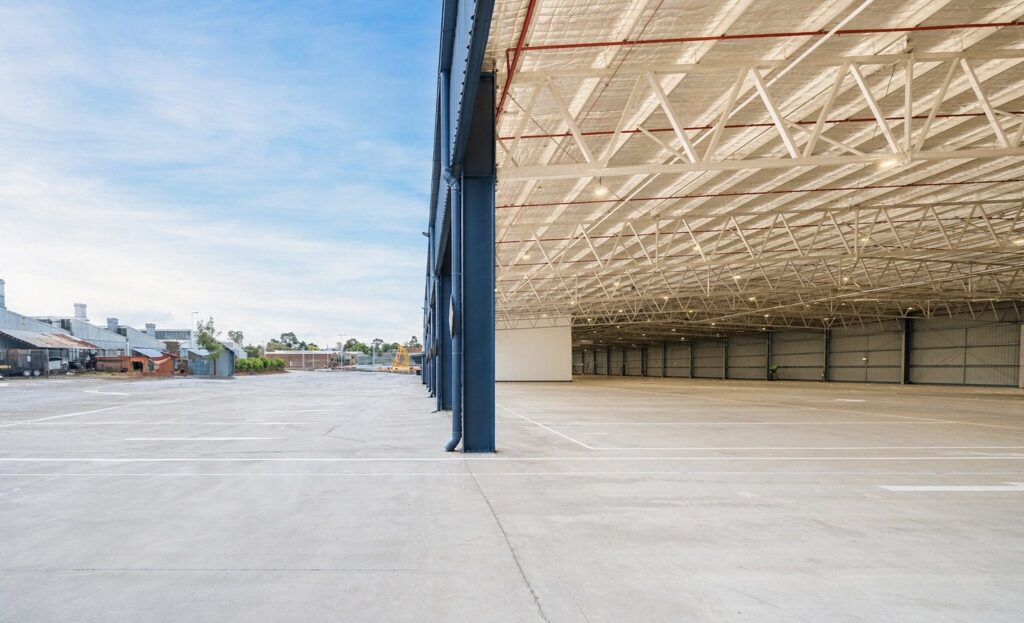
Three requirements shaped the frame. A 50 m clear span so vehicles and plant could move without a forest of columns; oversized openings for heavy vehicles; and fire-isolated compartments that had to sit inside one envelope without the structure fighting the compartment walls. Girder trusses carried the long span while holding deflection to a limit the doors could tolerate.

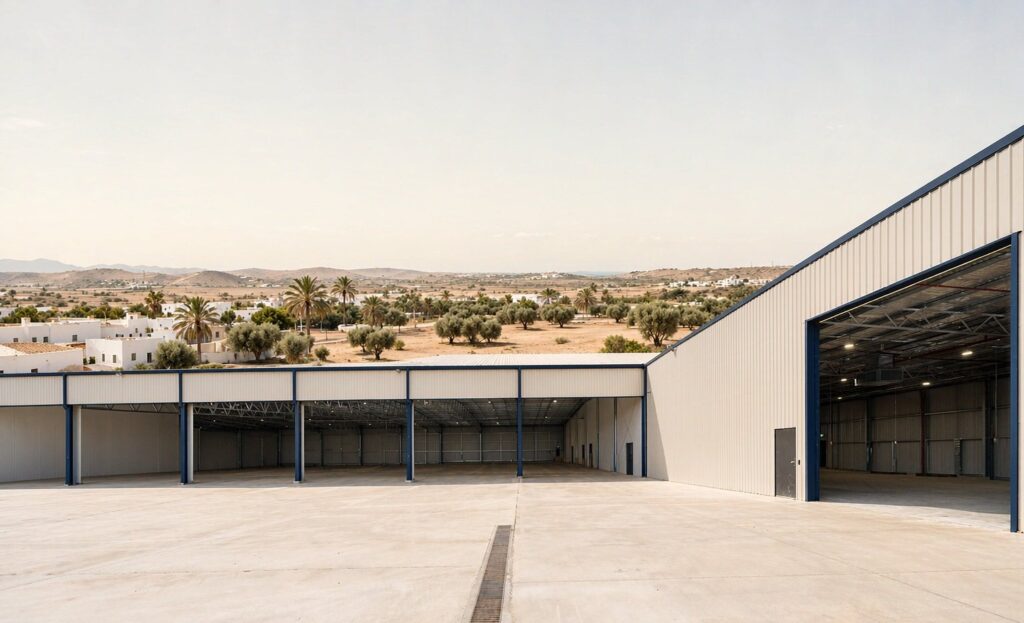
The site was tight and partly live, so the roof was engineered in crane-liftable segments and assembled in the air rather than piece by piece. A site scan captured the existing structures and levels before design, which let the new steel be cut once and the interface with the retained areas be detailed rather than improvised. A cantilever canopy covers the loading side with no posts in the turning circle, and a dedicated truck wash sits under its own enclosure.

The depot was handed over in twenty-one weeks. The clear spans mean the stores layout can be rearranged without touching the structure, which is the point of paying for span in a depot that will outlive its first fitout.
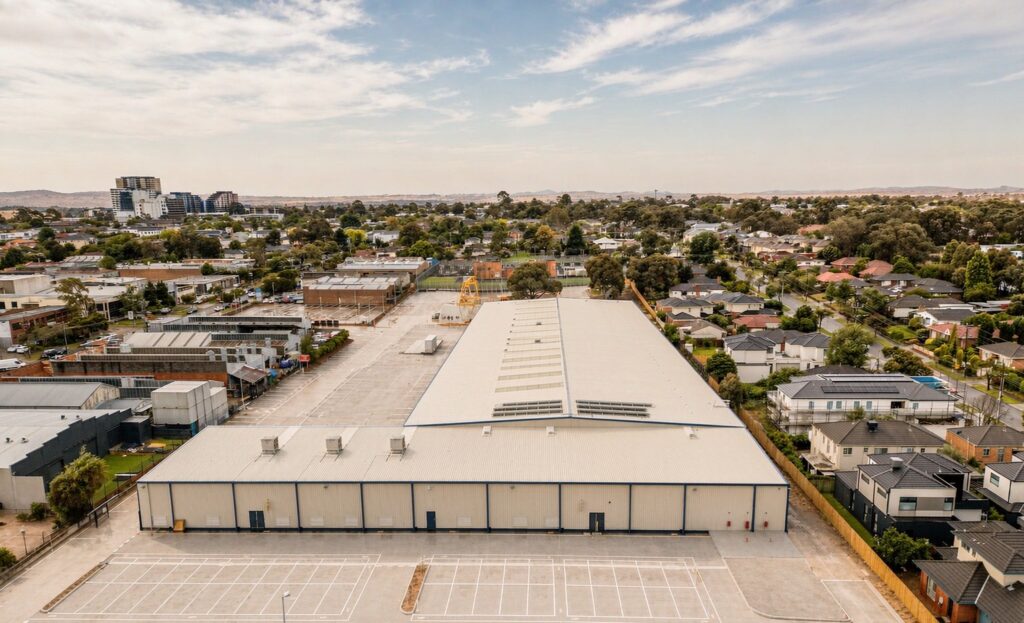
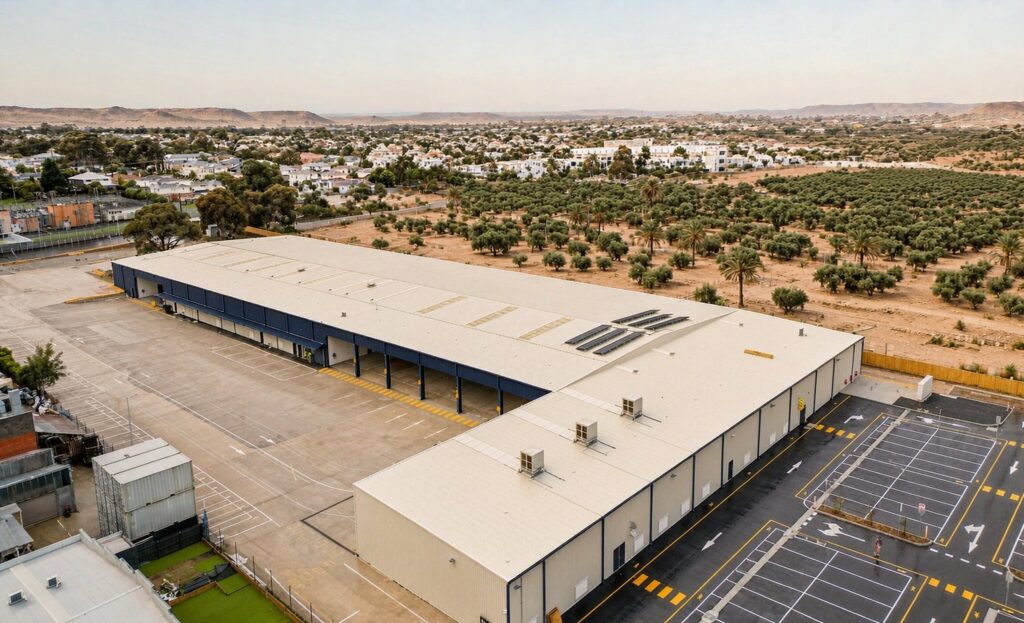
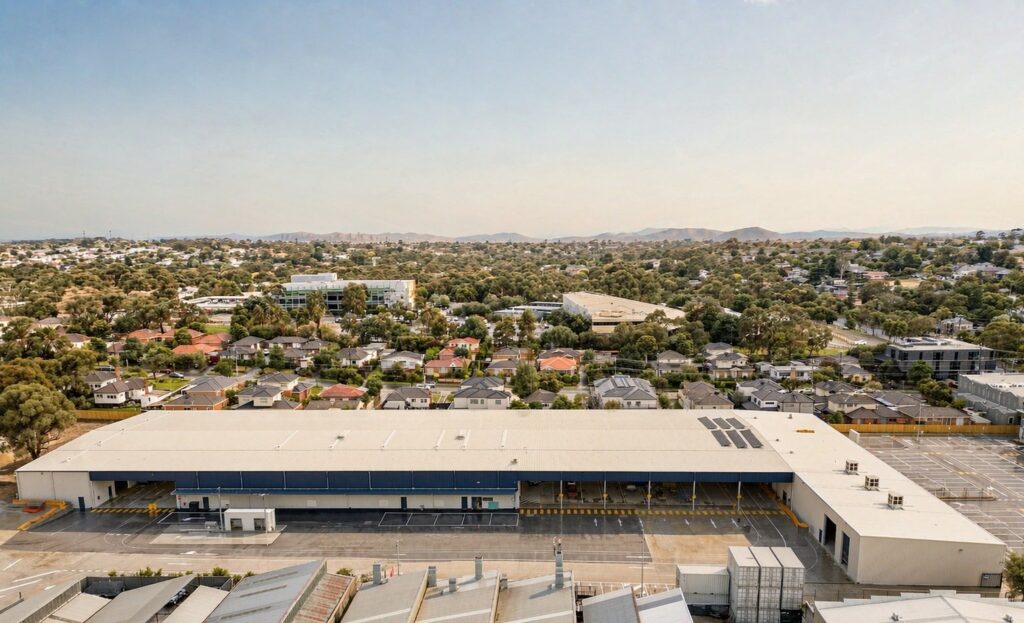
Aerial view of the depot frontage with its loading canopy and empty parking bays

Four Decisions That Made It Work

01

Girder Trusses For 50 m

A deep truss over the main bay keeps deflection within what the roller doors and clearances can tolerate.

02

Scan The Live Site

Existing structures and levels were captured before design, so the new steel met the old site exactly.

03

Crane The Roof In Segments

Roof sections were assembled on the ground and lifted whole, cutting time at height on a tight site.

04

Compartments, One Envelope

Fire-isolated bays are formed with partition walls that work with the frame rather than cutting through it.

Client Testimonial

Feedback from Depot Manager after handover of the Tunisia project.

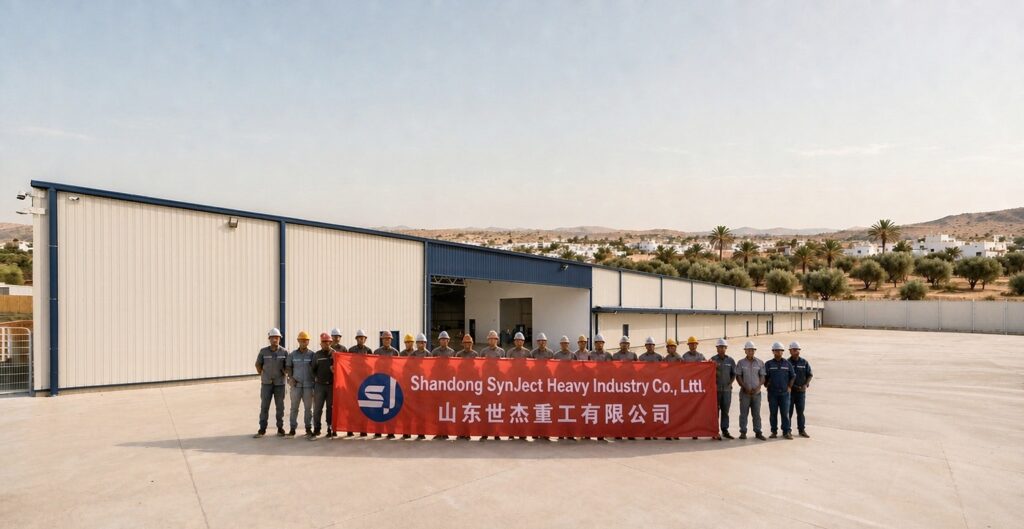
SynJect installation crew standing in one row holding a red company banner on the apron in front of the completed utility depot in Tunisia
Fabrication and installation team on site
“

Fifty metres and not one post in the way. We re-planned the whole store layout afterwards and the building did not care.

Depot ManagerElectricity network services
50 m clear spanTruck wash21-week build

Frequently Asked Questions

What utilities ask before rebuilding a depot on its own footprint.

What does the 11,200 m² figure cover?

The whole building at 140 x 80 m measured to the outside of the cladding, including the workshop, stores, fire-isolated bays, truck wash and the cantilever loading canopy. External hardstand and yards are excluded.

Because a 50 m clear bay is the operational requirement: vehicles and plant have to move and turn without obstruction. A deep girder truss carries the span and controls deflection, so the doors still run and the clearances stay true.

In crane-liftable segments. Sections were assembled at ground level and lifted complete, which reduces work at height and shortens the time the site is disrupted compared with stick-building the frame in the air.

Partition walls are set out with the frame rather than through it, and the door supplier is coordinated at design stage. Done the other way round, a compartment wall ends up cutting a column or blocking a roller door.

The depot sits on a bright coastal plain, so the envelope is kept light to reflect heat and stay calm at scale, while navy is limited to fascia, door frames and columns, where it reads as structure and hides marks from vehicles.

Get Your 24-Hour BOQ and Cost Plan

See how much steel tonnage and ocean freight you can save before fabrication begins

8–15%

Steel Weight Savings

1:1 Tekla 3D modeling optimizes beam-column ratios to eliminate redundant material costs.

0.0mm

Zero-Clash Code Verification

Checked against EN 1090 and local wind/seismic loads.

100%

Engineer-to-Engineer Review

Verified by our lead engineers—Zero pushy sales calls, Just actionable data and factory price.

CE EN 1090-1•ISO 9001•ISO 14001•ISO 45001

Engineering & Inquiry Desk

Lead Engineers Online

Drawings
Drawings

🔒 100% Private and Secure, No Spam