Industrial Steel Buildings · Morocco

9,331 m² Citrus Packing Complex

Four sheds built in three stages around a line that never stopped: a 25.4 m clear span , header trusses so no column stands in the truck turn, and a first building designed to be extended.

9,331 m²Roofed area
25.4 mClear span
5.3 mClearance
16 weeksOn-site build

Project Facts

Facts a contractor checks first: Citrus growing · packing and dispatch in Morocco — Portal frames with a header-truss lean-to, 59.4 × 76.3 × 7.2 m main + 6.4 m lean-to.

Project facts and specifications
IndustryCitrus growing · packing and dispatch — packing hall, store and loading bays
Construction typePortal frames with a header-truss lean-to — galvanised, bolted, staged extensions
Project scale59.4 × 76.3 × 7.2 m main + 6.4 m lean-to — 9,331 m² roofed across four sheds
LocationSouss plain, Morocco — flat citrus rows, red earth, Atlas foothills
CollaboratorsGrower · structural engineer · processing line supplier · installation crew — three stages, one frame family
Delivery16 weeks on site — packing continued through every stage
Our scope3D structural model · extension-ready frame design · hot-dip galvanised steel package · purlins and girts · header trusses · roof and wall cladding in pale sand and off-white · apron cladding · box gutters · guttering and downpipes · roller and personnel door openings · weatherproof junction to the existing roofline · roof safety mesh · footing design · erection drawings

Project Overview

A packing complex that grew twice without closing, because the first frame was built to be extended.

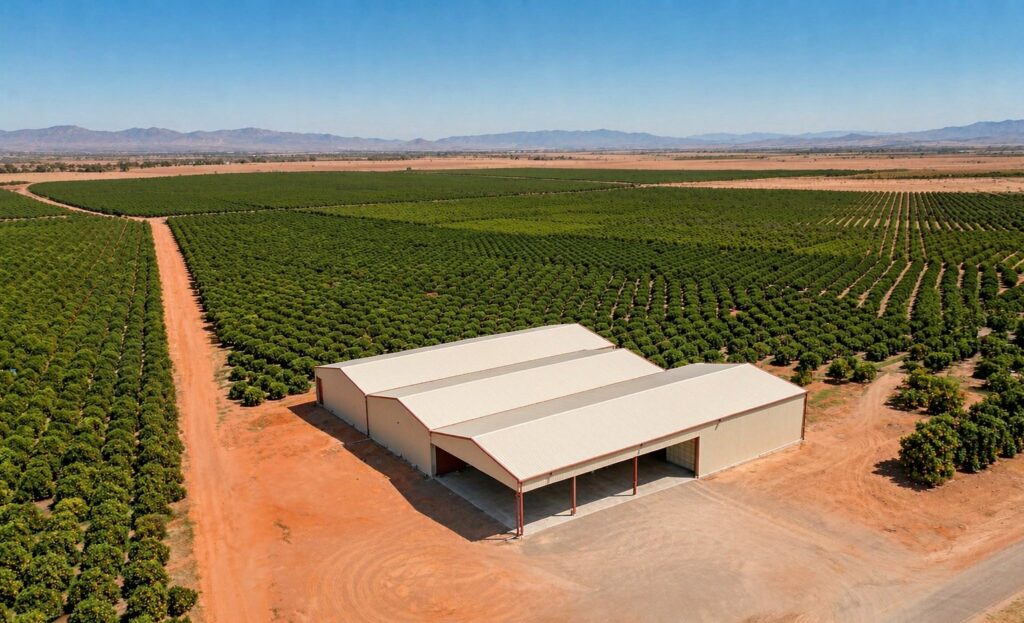
SynJect designed and supplied a 9,331 m² citrus packing complex on a family orchard in Morocco's Souss plain — a 59.4 × 76.3 × 7.2 m main packing hall with a 6.4 m lean-to, a 50.9 × 25.4 m second hall, and two 59.4 × 25.4 m extensions added in later stages. Pale sand walls and an off-white roof keep the interior reflective; the trim is an oxide red-brown that matches the earth outside.

The brief was unusual in one respect: the owner asked for the first shed to be engineered for extensions on both sides, before anyone knew what those extensions would do. That single decision shaped the project. The main frame was designed with capacity in reserve, so the later sheds could tie into it instead of standing beside it, and the junction could be sealed against the existing roofline rather than rebuilt.

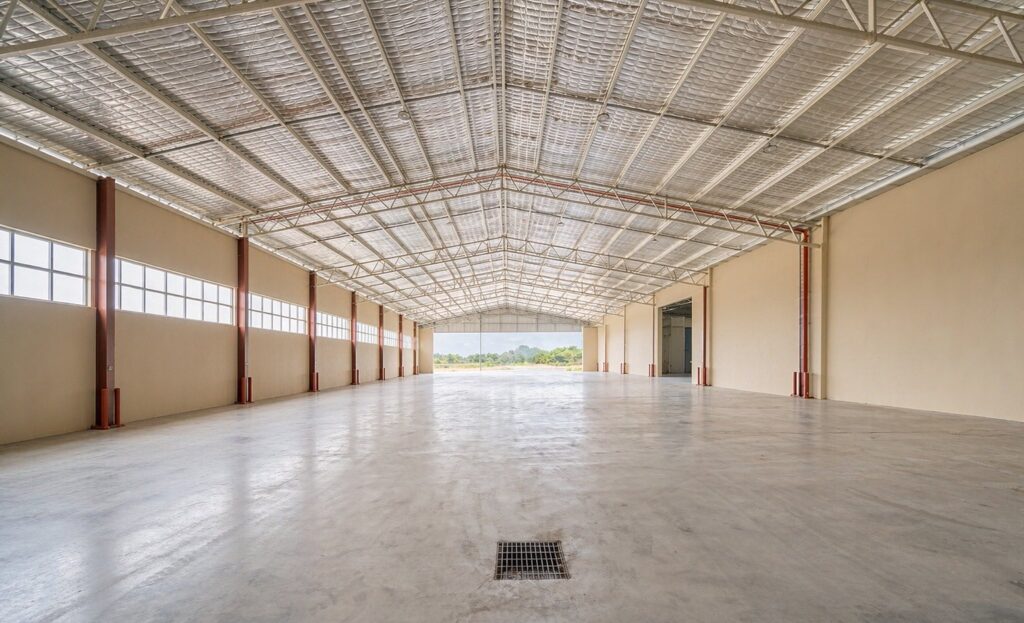
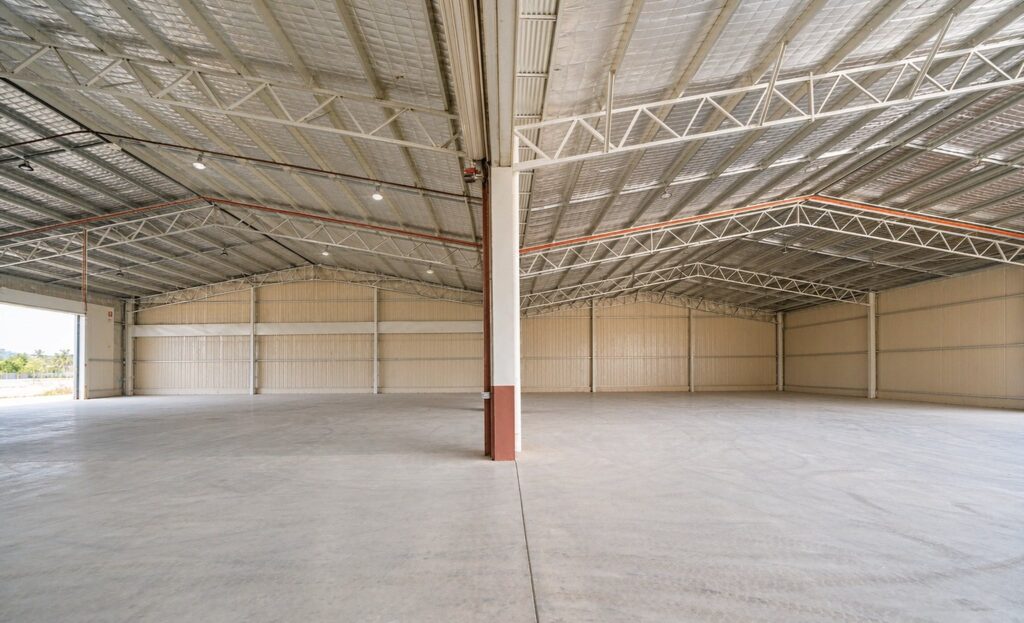
The hardest of the three additions was the second 59.4 m structure, which needed a partially open lean-to along its side and a 25.4 m clear span at the same time. Columns on the open line would have stood in the truck turning path, so header trusses carry the roof across the opening and clear the floor entirely — that is where the 5.3 m clearance comes from. Getting it required the frame and the processing layout to be fixed together, not one after the other.

Every stage was sequenced around the packing season, so fruit kept moving while the next roof went up. The final extension mirrors the first almost exactly. Across all four buildings the steel was cut, drilled and galvanised before despatch, and the whole programme took sixteen weeks on site with no site welding.

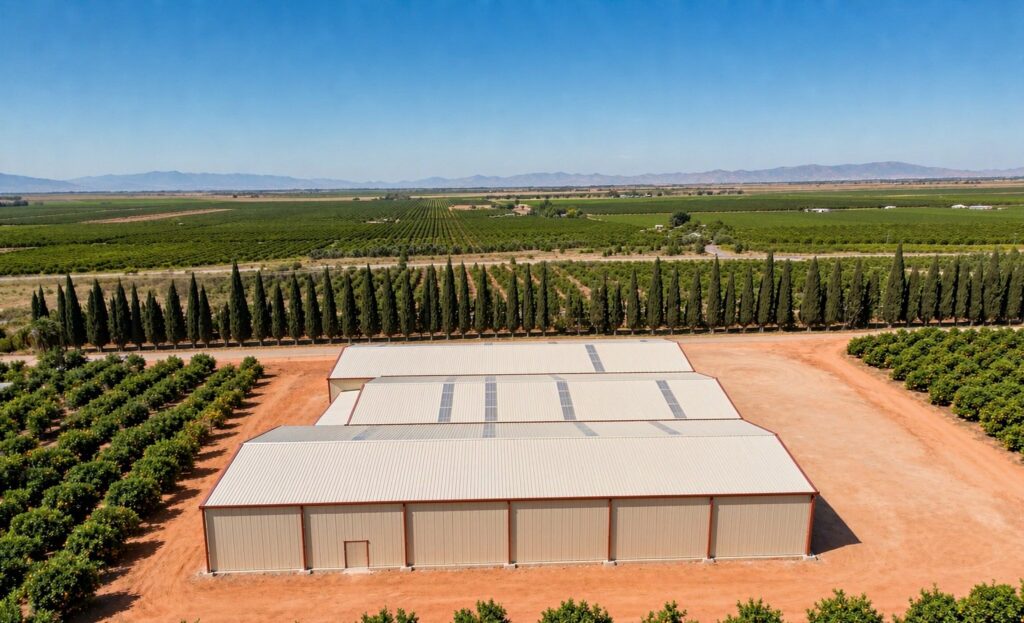
View of the completed 9,331 m² citrus packing complex in Morocco, with pale sand walls, off-white roofs and a deep loading canopy facing an empty apron

Four Decisions That Made It Work

01

Build In Extension Capacity

The first frame was engineered for sheds that did not exist yet, so later stages tie in rather than stand adjacent.

02

Clear The Turning Path

Header trusses carry the lean-to roof across the open side, so no column stands where trucks and forklifts turn.

03

Fix The Span Early

A 25.4 m span sets the rafter depth and the eave height; deciding it before the line layout avoids a redesign later.

04

Reflect, Don't Absorb

Pale walls and an off-white roof over a packing floor cut the solar load where summer runs past 40 degrees.

Client Testimonial

Feedback from Owner after handover of the Morocco project.

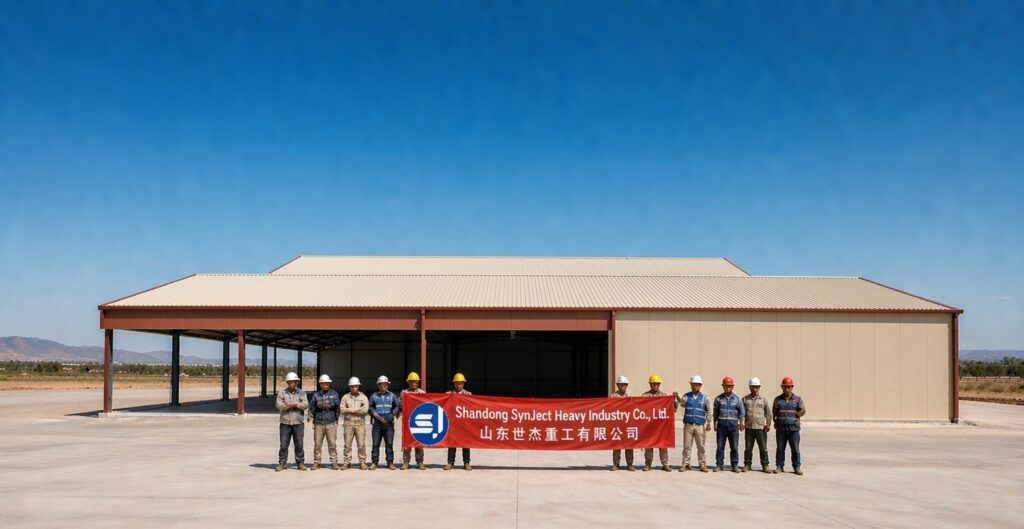
SynJect installation crew standing in one row holding a red company banner on the apron in front of the completed packing shed in Morocco
Fabrication and installation team on site
“

We added two sheds without losing a single packing day. The first one was designed for the extensions before we knew we needed them.

OwnerCitrus orchard and packing operation
25.4 m clear spanThree-stage build5.3 m clearance

Frequently Asked Questions

What growers ask before roofing a packing line that has to keep running.

What does the 9,331 m² figure cover?

All four roofed sheds: the 59.4 × 76.3 m main packing hall and its 6.4 m lean-to, the 50.9 × 25.4 m second hall, and the two 59.4 × 25.4 m extensions, measured to the outside of the cladding. The concrete aprons, orchard tracks and cool rooms are not included.

By designing the first building to be extended. The original frame was engineered with extension capacity on both sides, so the later sheds tie into it rather than stand beside it. The junction is detailed with a weatherproof seal against the existing roofline, and the work is sequenced so the line keeps running through each stage.

The lean-to is where trucks and forklifts turn. Columns on that line would sit in the turning path, so header trusses carry the roof across the opening and clear the floor entirely. That is what gives the extension its 5.3 m clearance with no post anywhere in the manoeuvring area.

Tapered portal rafters carry the span without internal columns, and the eave is set high enough that rafter depth does not eat into clearance. The trade-off is a heavier frame than a shed with a mid-span column line, which is why the span is fixed early, before the processing layout is finalised.

Interior temperature is the constraint, not appearance. The Souss plain runs well past 40 degrees in summer, so both surfaces are highly reflective and the deep canopy keeps the loading face in shade. The oxide red trim picks up the local earth and is kept to fascia, columns and door frames.

Get Your 24-Hour BOQ and Cost Plan

See how much steel tonnage and ocean freight you can save before fabrication begins

8–15%

Steel Weight Savings

1:1 Tekla 3D modeling optimizes beam-column ratios to eliminate redundant material costs.

0.0mm

Zero-Clash Code Verification

Checked against EN 1090 and local wind/seismic loads.

100%

Engineer-to-Engineer Review

Verified by our lead engineers—Zero pushy sales calls, Just actionable data and factory price.

CE EN 1090-1•ISO 9001•ISO 14001•ISO 45001

Engineering & Inquiry Desk

Lead Engineers Online

Drawings
Drawings

🔒 100% Private and Secure, No Spam