Industrial Steel Buildings · Ecuador

4,290 m² Solar Support Storage Canopy

A 10-degree north-facing roof built to carry 580 kWp of panels — and to leave the space below clear for boats and caravans.

4,290 m²Under roof
580 kWpSolar capacity
195 mOverall length
7 weeksOn-site build

Project Facts

Facts a contractor checks first: Industrial · solar support canopy with storage below in Ecuador — Galvanised portal frame, 10° skillion roof, 195 × 22 m, 6 m to 10.5 m.

Project facts and specifications
IndustryIndustrial · solar support canopy with storage below — boat and caravan bays under the array
Construction typeGalvanised portal frame, 10° skillion roof — minimal wall bracing for clear access
Project scale195 × 22 m, 6 m to 10.5 m — 4,290 m² covered area
LocationDry coastal woodland, Ecuador — high solar yield, strong equatorial sun
CollaboratorsStructural engineer · building surveyor · client's energy team — solar loading agreed before fabrication
Delivery7 weeks on site — foundations included in the package
Our scope3D structural model · structural engineering for 20 kg/m² solar imposed load · fabricated hot-dip galvanised steel package · purlins and girts · roof cladding · guttering and downpipe system · foundations · erection drawings

Project Overview

The roof had one job before anything else: carry 580 kWp of panels at the right angle. The space underneath was the bonus.

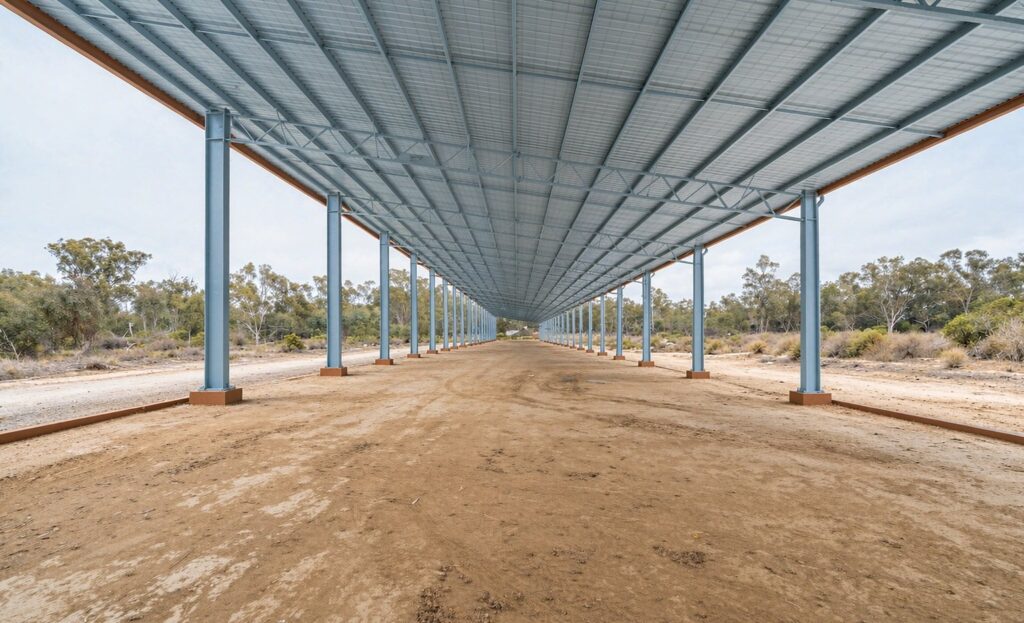
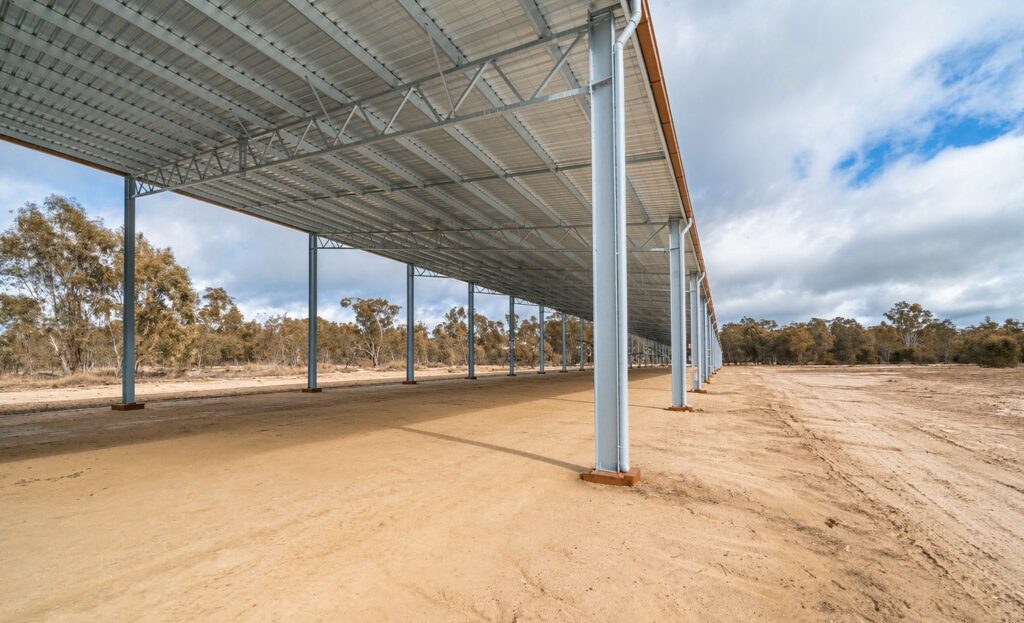
SynJect engineered a 4,290 m² solar support canopy on a dry coastal site in Ecuador — 195 m long and 22 m wide, rising from 6 m at the low edge to 10.5 m at the high edge. Mist blue grey columns and trusses carry a pale blue grey roof with a 10-degree fall facing north, sized for a 580 kWp array. Underneath, the same frame provides weather cover for boats and caravans on a bare earth yard.

The structural brief was unusually specific. The roof had to accept an additional 20 kg/m² of solar loading without adding wall bracing, because every metre of the long open sides is potential parking access. That meant resolving wind and seismic demand through the portal frames, roof plane and foundations rather than through braced bays, and checking the purlin spacing against both panel fixing and uplift.

Orientation drove the geometry. A single skillion at ten degrees gives the array its angle in one plane, avoids the shading a gable would create between rows, and keeps the high edge on the access side so tall caravans pass under without ducking. Gutters run the full 195 m with downpipes at intervals, discharging clear of the parking apron so the earth surface does not soften where vehicles turn.

Because the client's energy team, the structural engineer and the building surveyor all had to sign off the same roof, every portal, purlin, panel fixing zone, gutter bracket and footing was resolved in one 3D model before fabrication. Foundations were included in the package so the frame and its tie-downs were designed together. The canopy went up in seven weeks, and the handover photographs show an empty apron, clean steel and no boat, caravan or vehicle anywhere in frame.
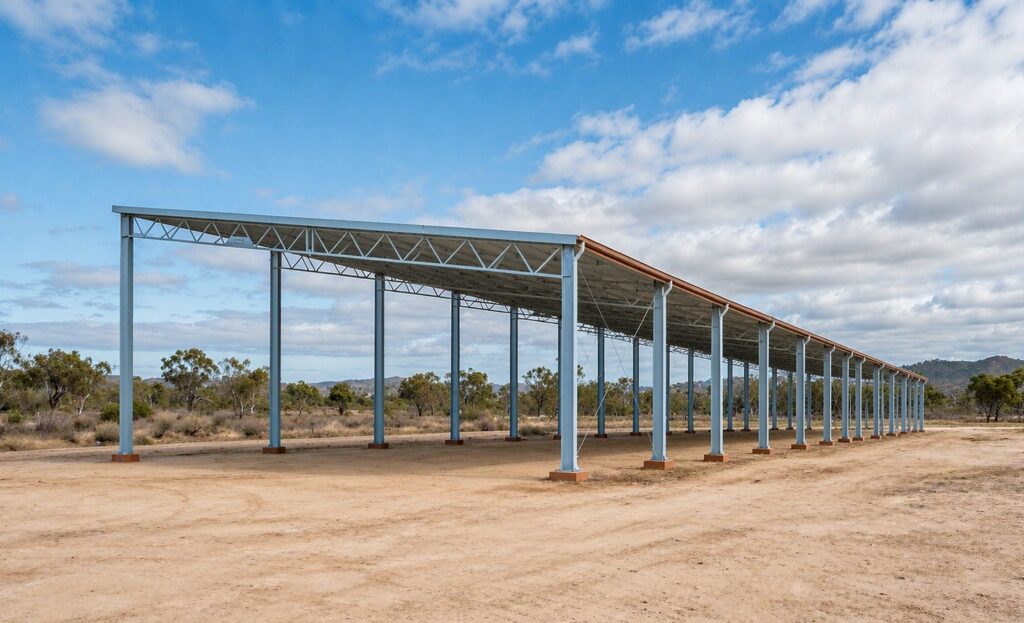
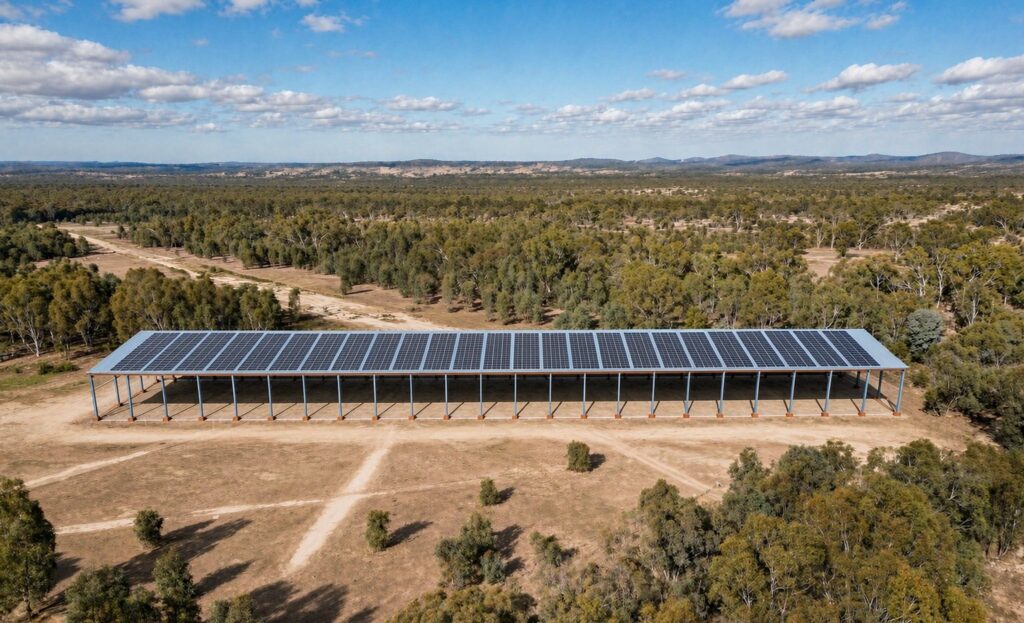
Ground-level view along the open side of the completed canopy in Ecuador with a row of mist blue grey columns, exposed trusses and a high roof edge

Four Decisions That Made It Work

01

Fix The Angle

One 10-degree north-facing skillion gives the array its angle in a single plane and avoids row-to-row shading.

02

Brace Without Walls

Wind and seismic demand is carried by the portals, roof plane and footings, leaving the long sides free of braced bays.

03

Clear The High Edge

The tall edge sits on the access side, so caravans and boat trailers pass under without a height check at every bay.

04

Design Down To The Ground

Foundations were part of the package, so frame tie-down and solar uplift were engineered together rather than bolted on later.

Client Testimonial

Feedback from Project Director after handover of the Ecuador project.

SynJect installation crew in hard hats and work overalls holding a red company banner in front of the completed solar support storage canopy in Ecuador
Fabrication and installation team on site
“

The array went on exactly at the angle we modelled, and the bays underneath stayed clear because there is almost no bracing in the way.

Project DirectorEnergy and storage development, Ecuador
580 kWp roof10° north fall7-week build

Frequently Asked Questions

What developers ask before putting a solar array on a storage canopy.

What does the 4,290 m² figure cover?

The roof plan at 195 x 22 m. It is covered area only: the array, inverters, cabling and any storage fit-out are separate packages, and the earth apron around the canopy is outside the steel scope.

The structure was engineered for an additional 20 kg/m² of solar loading, covering panels, rails and fixing. That load case was combined with wind uplift on the roof plane, because a large array both adds dead load and changes how wind acts on the sheeting.

One plane at ten degrees gives the array its angle without a ridge, and it avoids the shading that a gable creates between rows on a long east-west building. It also puts the high edge on the access side, so tall vehicles pass under without height restrictions.

Lateral demand is taken through the portal frames, the roof plane acting as a diaphragm and the footings, with bracing concentrated at the ends. That leaves the long sides free, which is the whole point of a storage canopy for boats and caravans.

Only if the reserve capacity was designed in. Panel weight, rail spacing, purlin capacity and footing uplift are all fixed at design stage, so any future expansion should be agreed with the engineer before the frame is fabricated, not added to a completed roof.

Get Your 24-Hour BOQ and Cost Plan

See how much steel tonnage and ocean freight you can save before fabrication begins

8–15%

Steel Weight Savings

1:1 Tekla 3D modeling optimizes beam-column ratios to eliminate redundant material costs.

0.0mm

Zero-Clash Code Verification

Checked against EN 1090 and local wind/seismic loads.

100%

Engineer-to-Engineer Review

Verified by our lead engineers—Zero pushy sales calls, Just actionable data and factory price.

CE EN 1090-1•ISO 9001•ISO 14001•ISO 45001

Engineering & Inquiry Desk

Lead Engineers Online

Drawings
Drawings

🔒 100% Private and Secure, No Spam