
Home / Solutions / Agricultural Steel Sheds / Machinery Sheds

Agricultural Machinery Shed Solutions for Frame Steel Buildings

Our steel agricultural equipment sheds are specifically designed to meet the storage needs of modern farm management, providing a reliable solution for protecting farm machinery from the elements. We can be customized based on the number and size of agricultural machines, the required vehicle access space, storage capacity, and future expansion plans for steel frame buildings. Our services cover component manufacturing, connection details, roof and wall systems, as well as installation support for agricultural equipment sheds of various sizes.

Industry Challenge & Solutions

The  agricultural frame steel buildings more than vertical loads. Insufficient clear span, columns and beam height will reduce the clear height and restrict the layout of sprinkler, ventilation and lighting pipelines. Improper beam-column joint design weakens the stress performance of the frame and takes up the operating space for agricultural machinery. Structural deflection affects the service of wall panels, rolling shutters and machine tracks. Inadequate consideration of joint connections will lead to high modification costs for later expansion and reconstruction.

THE CHALLENGE

Large harvesters, tractors and supporting agricultural equipment require enough room to drive and turn. Improperly set columns block travel routes and reduce available operating area.

SynJect ENGINEERED SOLUTION

We adopt large-span steel frame design and optimize column spacing at the design phase. Fewer internal columns create continuous open space for machinery access, turning and flexible storage arrangement.

THE CHALLENGE

Sprinkler, ventilation and lighting ducts take up vertical space. Improper beam height reduces clear height, making pipeline installation difficult and affecting later maintenance.

SynJect ENGINEERED SOLUTION

We consider roof framing, eave height and the planned routing of building services during the design stage. By coordinating structural members with ventilation, lighting and other required systems, we help reserve practical installation space and maintain the clearances needed for daily machinery operations.

THE CHALLENGE

Improper design of the beam-column joints will reduce the load-bearing capacity of the steel frame. Moreover, the heavy joints will also occupy the working space of agricultural machinery.

SynJect ENGINEERED SOLUTION

We adopt standardized, compact high-strength joint design. It guarantees the frame structural safety while avoiding space occupation, to reserve enough clearance for large farm machinery.

THE CHALLENGE

Excessive structural deflection of beams will deform wall panels, rolling shutters and machine running tracks, leading to stuck doors and unstable rail operation.

SynJect ENGINEERED SOLUTION

We select suitable steel sections and design the structural frame according to applicable load combinations, span requirements and deflection limits. Structural calculations and connection detailing help control deformation, supporting the proper operation of doors, cladding systems and equipment tracks under the intended service conditions.

THE CHALLENGE

Non-expandable joint design restricts later extension work. Modification often requires partial disassembly and reinforcement, resulting in extra cost and downtime.

SynJect ENGINEERED SOLUTION

We consider potential future expansion when planning the column grid, frame arrangement, connection details and foundation requirements. Where feasible, the shed can be designed with a modular layout and planned extension zones, making future expansion or functional adjustments easier to coordinate with the existing structure.

Technical Specifications

These listed figures serve as general benchmark ranges for steel agricultural machinery shed projects and shall not be treated as fixed design criteria. Final structural specifications are subject to farm layout demands, regional wind & seismic loads, site soil characteristics, anti-corrosion protection grades, clear height and span requirements for farm machinery, sprinkler and ventilation arrangements, as well as dedicated structural analysis for your individual project.

Parameter Category Reference Range Typical Reference Value
Customization Available(Open-bay / Fully Enclosed) /
Building Span 8–30 m 15 m
Building Length 20 – 80 m 40 m
Eave Height 4.5 – 8 m (suitable for the height of the combine harvester) 5.5 m
Ridge Height 6 – 10 m 7 m
Building Area 250 – 2,500 m² 720 m²
Truss Spacing 5 – 8 m 6 m
Main Steel Grade Q235B / Q355B Q355B main frame + Q235B secondary components
Roof System Single-Ply Color-Coated Steel Roofing Sheets (with Anti-Condensation Felt) / FRP Skylight Sheets V840 Single-skin Metal Sheet
Purlins C/Z section steel C160×60×20×2.5
Wall Cladding Open with no walls / Single-story color-coated steel sheet half-wall or full wall V820 Single-skin Metal Sheet
Roof Panel Thickness 0.4 – 0.6 mm 0.5 mm
Wall Panel Thickness 0.35 – 0.5 mm 0.45 mm
Connection Type 100% Bolt Assembly on Site (No Welding Required) High-strength Bolted
Corrosion Protection Epoxy primer / Overall hot-dip galvanizing (anti-fertilizer corrosion) Hot-dip Galvanized
Fire Protection Agricultural buildings usually do not have mandatory requirements for fireproof coatings Not strictly required
Roof Drainage Free fall / Downspout and drainpipe External Gutters
Suspended Equipment Basic Lighting Dust/Moisture-proof LED
Design Loads Wind & Snow Loads Generated based on the local climate data of the farm
Fabrication Method Factory standard prefabrication CNC Prefabrication
Installation Method Small cranes or forklifts assist in the manual assembly process Light Equipment Erection
Accessories Industrial Sliding Doors (4–6 m wide), Ridge Ventilators, Bird Netting Oversized Sliding Doors

NoteLivestock housing parameters shall be confirmed against herd size, local climate data and applicable agricultural codes.

From Concept to Occupancy

Our  prefabricated steel shed solutions protect your high-value agricultural assets, ensuring rapid, hassle-free erection that minimizes disruption to your seasonal farming operations.

Structural Design and Site Preparation

We plan the steel frame according to machinery dimensions, site conditions, storage capacity, and local design requirements. Clear span, column height, roof beam arrangement, and foundation specifications are coordinated before manufacturing begins.

On-Site Assembly and Quality Control

After the prefabricated steel components were delivered to the site, the installation team completed the positioning of the columns, connection of the beams, installation of the roof frame and supports according to the approved construction drawings. Each stage was inspected to ensure the dimensional accuracy, connection quality and structural stability.

Completed Agricultural Machinery Shed

The finished steel building forms a coordinated whole with enclosure, doors, mechanical tracks and farm service systems, instead of a simple standalone steel skeleton.

Qualification Certificate

Your projects are protected by world-class standards. From CE (EN 1090) to ISO 9001, our qualifications are not just paper—they are the rigorous daily reality on our shop floor.


AISCCEOTCInternational Welder
ISO 9001 Quality Management System
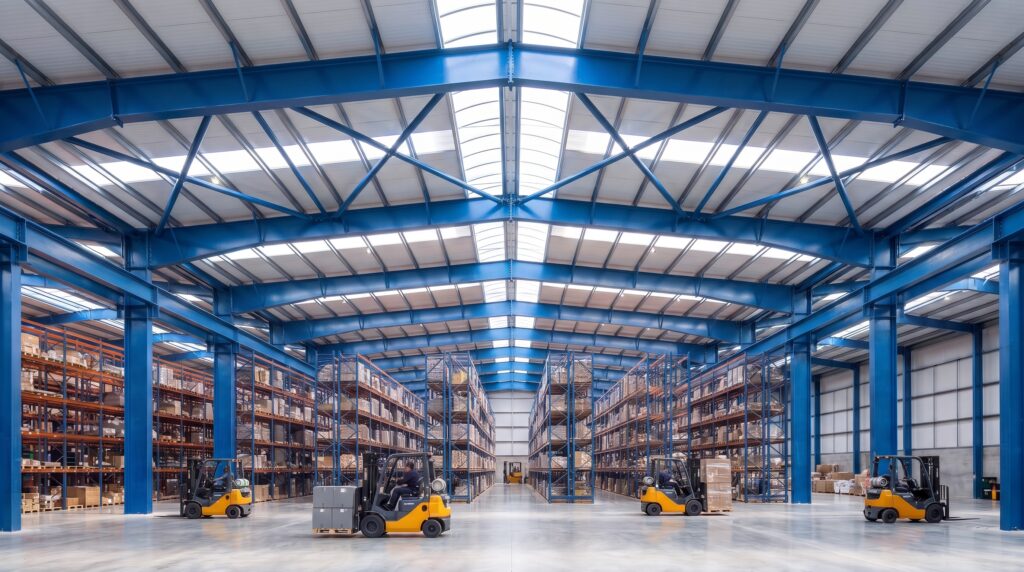
Interior of a multi-span steel portal frame warehouse with blue columns, pallet racking aisles, forklift trucks and roof cross bracing

SynJect manufactures precision-engineered Portal Frames designed to maximize column-free interior space while minimizing material and shipping costs. Operating an 80,000 m² facility, we deliver robust structural frameworks tailored for global logistics parks and heavy manufacturing plants.

Completed steel structure cladding system project delivered by SynJect

SynJect Envelope & Cladding Systems seal your structures with superior thermal performance and weatherproofing.

Frequently Asked Questions

What is the best span for a steel agricultural machinery shed?

The appropriate span for your facility depends primarily on your agricultural equipment: the maximum width and turning radius of your tractors, harvesters, and other large agricultural machinery, as well as the number of machine sheds, maintenance areas, and spare storage space you plan to include. The final span, column spacing, and beam dimensions should be determined through engineering calculations.

Yes, as long as it is handled correctly. For agricultural environments that are damp, have fertilizer or animal waste, we using hot-dip galvanized steel frames and high-quality colored coated steel plates (such as SMP or PVDF coatings) to effectively resist corrosive factors.

Absolutely. 3-sided open-bay or canopy-style metal sheds are some of our most popular designs for daily-use farm equipment. They give you the convenience of rapid access while still protecting your tractors and expensive implements from direct UV damage, rain, and hail.

Of course, you can expand the steel farm shed structure in the future. When designing the main framework, we reserved expandable connection nodes. New steel components can be directly connected to the existing structure using bolts, and the structural load-bearing capacity can be pre-arranged to avoid the high cost of subsequent reinforcement.

Yes, provided the site is suitable for construction and meets applicable planning and building requirements. Before installation, the ground conditions, site access, drainage, foundation requirements, and available working space should be assessed to ensure that the proposed structure can be safely constructed.

Color-coated steel sheets are a common choice because they are lightweight and practical for agricultural buildings. Insulated sandwich panels may be suitable where temperature control or condensation management is important. Material selection should consider local weather, roof slope, corrosion exposure, insulation needs, and maintenance requirements.

The required door width depends on the widest equipment, turning approach, attachments, and clearance needed during entry and exit. We coordinate door openings with the machinery dimensions and structural frame layout to provide practical access without compromising the supporting structure.

We highly recommend commercial-grade steel sliding double doors or heavy-duty roller shutters for agricultural sheds. Sliding doors are the most popular because they don’t take up any overhead interior space, giving you maximum vertical clearance for tall tractor exhaust stacks and large folded sprayer booms. We custom-size the door bays based on your largest machine.

Maintenance is extremely minimal. Unlike wooden barns that rot, warp, or require repainting, steel sheds simply need an annual visual inspection and an occasional wash to remove dirt, debris, or chemical residues from the wall panels.

The entire prefabricated building system – including the steel frame structure, purlins, roof/wall cladding, doors and all accessories – is tightly packed and placed in standard containers. We handle the logistics arrangements, transporting the containers to your nearest international port or directly to your farm gate by truck. Once the goods arrive, you can safely unload these steel components using a forklift or a tractor equipped with pallet forks.

Get Your 24-Hour BOQ and Cost Plan

See how much steel tonnage and ocean freight you can save before fabrication begins

8–15%

Steel Weight Savings

1:1 Tekla 3D modeling optimizes beam-column ratios to eliminate redundant material costs.

0.0mm

Zero-Clash Code Verification

Checked against EN 1090 and local wind/seismic loads.

100%

Engineer-to-Engineer Review

Verified by our lead engineers—Zero pushy sales calls, Just actionable data and factory price.

CE EN 1090-1•ISO 9001•ISO 14001•ISO 45001

Engineering & Inquiry Desk

Lead Engineers Online

Drawings
Drawings

🔒 100% Private and Secure, No Spam
