Home / Solutions / Livestock Steel Building / Steel Horse Barns & Indoor Equestrian Arenas

Steel Horse Barns & Indoor Equestrian Arenas

Equine Safety & Architectural Excellence

Sport horses are high-value, flight-instinct athletes with acute hearing, sensitive respiratory systems and a 10,000-newton hind-leg kick. We combine heavy structural steel precision with classic estate aesthetics – whisper-quiet, shadow-free indoor arenas and chew-proof, fire-safe boarding stables engineered specifically for equine safety.

Why Timber Barns and Generic Metal Sheds Endanger High-Value Horses

A standard industrial warehouse or a traditional wooden barn introduces lethal hazards into an equestrian environment. The five below are engineered out rather than managed around.

THE CHALLENGE

Uninsulated tin roofs amplify rain and hail into a roar above 85 dB. Worse, screw-down roofs suffer thermal popping – gunshot-like bangs when clouds pass and the roof expands or contracts – which spooks horses and throws riders.

SynJect ENGINEERED SOLUTION

High-density acoustic PIR or rockwool roof panels cut rain noise by more than 25 dB, and standing-seam roofs use concealed thermal sliding clips so expansion happens silently with no popping.

THE CHALLENGE

Horses that crib chew timber stalls, ingest splinters and risk fatal colic. A single 10,000 N hind-leg kick splinters boards into stakes or tears thin sheet metal into edges that sever tendons.

SynJect ENGINEERED SOLUTION

Bite-proof heavy-gauge steel channel frames fitted with 32–45 mm solid HDPE or structural bamboo planks, and pre-engineered 10°–15° battered kick walls that deflect hooves and protect rider knees.

THE CHALLENGE

Exposed lattice trusses cast a checkerboard of hard shadows across the arena floor, and horses read high-contrast ground shadows as ditches or holes – causing refusals, shying and stumbling. Roosting birds then foul the footing.

SynJect ENGINEERED SOLUTION

Column-free solid-web tapered H-beams with no bird-perching ledges, paired with prismatic diffused polycarbonate skylights so daylight is scattered evenly with no harsh shadows or glare on the surface.

THE CHALLENGE

Low ceilings and stagnant air trap ammonia and hay mould spores at stall level, triggering irreversible equine asthma (RAO). Uninsulated metal roofs drip condensation onto horses in winter.

SynJect ENGINEERED SOLUTION

Raised centre-aisle monitor roofs and vented cupolas draw warm ammonia and dust upward continuously without creating cold drafts at stall level, and full thermal breaks stop condensation.

THE CHALLENGE

Timber barns filled with dry hay, shavings and bedding can be engulfed in under six minutes, and equine insurers penalise wood structures with heavy premiums.

SynJect ENGINEERED SOLUTION

100% non-combustible structural steel with Class A1 fire-rated insulated panels and compartmentalised hay and tack firewalls, which typically reduces commercial property insurance premiums by 25–40%.

Equestrian Structural Specification Matrix

Manufactured under CE EN 1090-1 EXC3 and AISC standards, engineered for high snow regions (up to 2.0 kN/m²), seismic zones and coastal hurricane winds.

Engineering parameter Clear-span indoor riding arena Monitor-roof / centre-aisle stable
Standard clear span width 22–30 m (dressage) / 35–60 m+ (jumping, polo) 11–15 m (2 rows of stalls + aisle) or 22 m+ (4 rows)
Building length & modularity 42 / 62 / 80 / 100 m+ (modular 6.0–8.0 m bays) Multiples of 3.66 m (12 ft) or 4.0 m to match stall partitions
Minimum eave clearance 4.5–5.0 m (flatwork) / 5.5–6.5 m (jumping) 3.6–4.2 m at sidewalls; 5.5–7.0 m at monitor ridge
Perimeter kick-wall framing Pre-engineered 10°–15° battered inner sub-frame (1.6–1.8 m high) Heavy U-channel receivers for 32–45 mm HDPE or bamboo planks
Acoustic & thermal envelope 50–100 mm acoustic PIR or rockwool panel + standing seam sliding clips 50–100 mm insulated roof and wall panels (R ≥ 3.0–4.5 m²·K/W)
Natural daylighting Prismatic diffused polycarbonate skylights or high clerestory windows Continuous monitor clerestory windows + exterior Dutch doors
Ventilation Vented ridge cupolas + 3.0 m shaded overhangs with windbreak mesh Passive stack-effect monitor ridge vents + draft-free eave intakes
Corrosion & finish HDG ≥ 85 μm or C4/C5 epoxy + lead-free architectural polyurethane HDG ≥ 85 μm on lower 1.5 m splash zone + non-toxic topcoat
Auxiliary structures Covered 18–22 m round pens, horse walkers, hay barns, viewing lounges Wash stalls (FRP waterproofed), farrier bays, climate tack rooms

NoteVentilation, feeding and climate equipment layouts shall be coordinated with the integrator prior to fabrication.

How Your Project Is Built

A premier equestrian centre needs absolute coordination between structural steel, stall equipment and the arena footing contractor. These three stages exist to hold that interface.

PHASE 01 / MODELLING

LOD 400 Modelling & Clash Detection

Every monitor roof transition, cantilevered viewing deck and cupola frame is modelled 1:1 in Tekla Structures and checked against the stall grid, so no column lands in a stall doorway or grooming bay.

PHASE 02 / FABRICATION

Trial Assembly & Coating Protection

Complex architectural nodes are trial-assembled in the plant before shipping, and structural members are isolated on steel skids with rubber pads and nylon webbing to protect estate coatings through ocean transit.

PHASE 03 / ERECTION

Site Erection & Stall Interface

Frames are bolted on site, then the kick-wall sub-frames, Dutch door openings and stall receivers are set out to the same grid the stalls were manufactured to.

Qualification Certificate

Your projects are protected by world-class standards. From CE (EN 1090) to ISO 9001, our qualifications are not just paper—they are the rigorous daily reality on our shop floor.

AISCCEOTCInternational Welder
ISO 9001 Quality Management System

Recommended Product Systems

Clear-span frames and envelope systems for equestrian buildings.

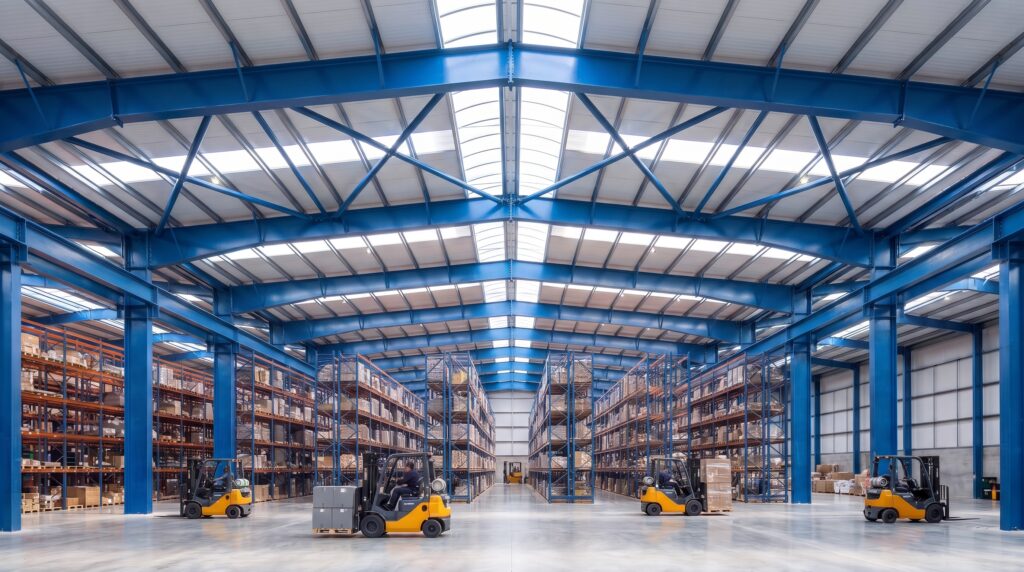
Interior of a multi-span steel portal frame warehouse with blue columns, pallet racking aisles, forklift trucks and roof cross bracing

SynJect manufactures precision-engineered Portal Frames designed to maximize column-free interior space while minimizing material and shipping costs. Operating an 80,000 m² facility, we deliver robust structural frameworks tailored for global logistics parks and heavy manufacturing plants.

Frequently Asked Questions

How do you stop a metal arena from making popping or drumming noises that spook horses?

Spooking from roof noise has two causes: thin uninsulated sheet vibrating in rain, and screw-down panels binding against purlins as temperature swings. We remove both – high-density acoustic sandwich panels deaden rain and hail by over 25 dB, or standing-seam roofs with concealed sliding clips and EPDM thermal-break tape let the roof expand silently.

Yes. Whether the stalls come from a European supplier or a local fabricator, we align the primary column spacing, slab recess channels and overhead bracing to your stall post grid, so no column ends up in a stall doorway or grooming bay.

Never use clear fibreglass or transparent glass in a riding arena – they project sharp moving beams that horses read as obstacles or trenches. We supply translucent prismatic polycarbonate skylights and vertical clerestory glazing that diffuse light into a soft, shadow-free glow across the whole riding surface.

Get Your 24-Hour BOQ and Cost Plan

See how much steel tonnage and ocean freight you can save before fabrication begins

8–15%

Steel Weight Savings

1:1 Tekla 3D modeling optimizes beam-column ratios to eliminate redundant material costs.

0.0mm

Zero-Clash Code Verification

Checked against EN 1090 and local wind/seismic loads.

100%

Engineer-to-Engineer Review

Verified by our lead engineers—Zero pushy sales calls, Just actionable data and factory price.

CE EN 1090-1•ISO 9001•ISO 14001•ISO 45001

Engineering & Inquiry Desk

Lead Engineers Online

Drawings
Drawings

🔒 100% Private and Secure, No Spam