Home / Solutions / Solar Power Solutions / Solar Power Solution for Steel Buildings
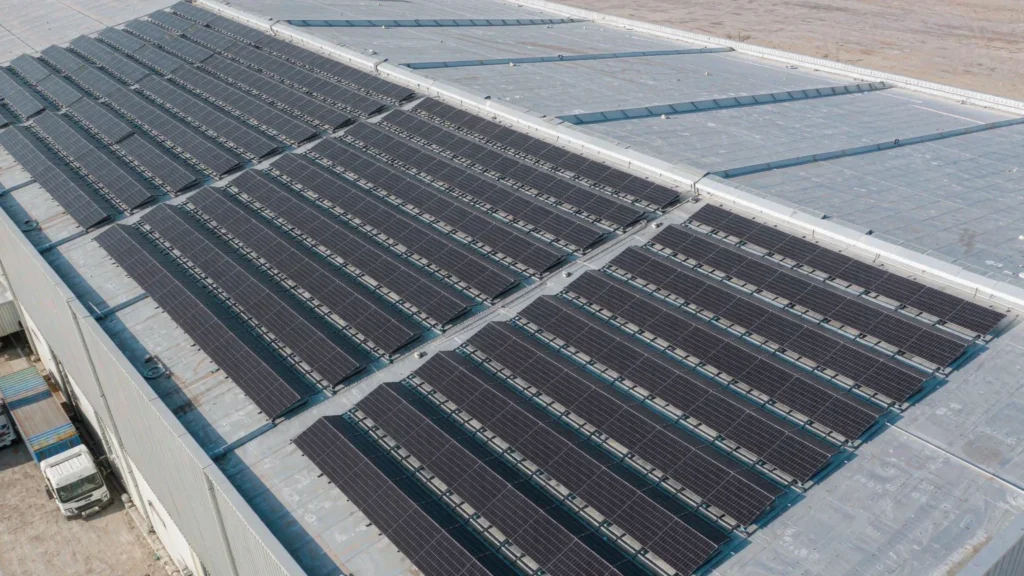
Solar Power for Steel Buildings: Rooftop PV Systems
A rooftop array is a structural addition, not an accessory. These four issues decide whether it lasts as long as the building.
Challenges & Solutions
A rooftop array is a structural addition, not an accessory. The four issues below are what decide whether it lasts as long as the building.
The roof was designed for wind and snow. Nobody sized the purlins for an array, and the module supplier is not going to check them.
We take the module and rail load at the actual purlin positions and compare it with the roof structure capacity. Where the building is existing and the drawings are missing, a purlin survey comes before a quotation — not after.
Every hole through the sheet is a leak waiting for the first driving rain, and sealant is not a waterproofing system.
On standing seam the clamp grips the seam upstand and nothing is drilled. On trapezoidal and sandwich roofs the fixing is a gasketed fastener with the upstand and flashing detail drawn, so the water path is decided on paper.
The steel supplier blames the mounting supplier, the roofer blames both, and the client ends up owning the argument.
Frame, roof purlins, rails and clamps come off the same lines to the same coating system. One drawing set, one delivery sequence, one party to call when something does not line up.
The roof sheet will need attention long before the array reaches end of life, and an array bolted through the roof makes that far more expensive.
Clamps and rails are removable and the array can be lifted in sections to allow sheet replacement. It costs nothing to plan at design stage and a great deal to discover later.
Technical Specifications
Values below are what we fabricate routinely. Final rail spacing, clamp type and fixing detail are confirmed against the actual roof profile and purlin layout.
| Parameter | Specification |
|---|---|
| Application | Roof-mounted array on a steel building envelope |
| Roof Types | Standing seam, trapezoidal, corrugated, insulated sandwich panel |
| Mounting Method | Non-penetrating seam clamp, or purlin-fixed bracket |
| Purlin Interface | Rail spacing matched to the actual purlin layout |
| Structural Check | Dead load + wind uplift + snow against the roof structure |
| Structure Material | Q355B / S350GD+Z steel, AL6005-T5 aluminium rails |
| Wind Design | ASCE 7 / EN 1991-1-4 with roof zone factors |
| Corrosion Protection | Hot-dip galvanizing ≥ 65 μm, or ISO 12944 C4–C5-M |
| Waterproofing | Seam clamp needs none; bracket uses EPDM-gasketed fixing |
| Execution Standard | EN 1090-2, ISO 12944, ISO 3834 |
NoteStructural calculations shall be verified against site wind, snow and seismic data before fabrication.
How Your Project Is Built
The sequence starts with the roof, not the module — because every later decision, from rail span to fixing detail, depends on what the roof can carry.
Roof Survey & Load Check
We start with the building, not the module. Roof profile, purlin size and spacing, sheet fixing pattern and the age of the coating are recorded, then the added loads are applied at the real support positions.
- Roof profile and purlin layout recorded on site or from drawings
- Dead load, wind uplift and snow applied at actual purlin positions
- Corrosion category set from the building location and roof exposure
Layout, Rail Span & Fixing Detail
Rail span follows purlin spacing, clamp type follows the sheet profile, and the array layout leaves the walkways and access points the maintenance team will actually need.
- Rail section and span matched to the purlin spacing, not to a generic grid
- Clamp selected against the actual seam or rib profile and its pull-out capacity
- Walkways, roof access and sheet replacement routes left clear in the layout
Supply, Installation Support & Handover
Components are packed and labelled by array and row so the crew works sequentially. The handover pack includes the fixing details the roofer needs to keep the warranty.
- Labelled packing by array and row, no sorting on the roof
- Installation drawings showing every fixing and flashing detail
- Load check, coating specification and fixing schedule issued at handover
Qualification Certificate
Your projects are protected by world-class standards. From CE (EN 1090) to ISO 9001, our qualifications are not just paper—they are the rigorous daily reality on our shop floor.




Recommended Product Systems
Mounting systems, rails, clamps and fixings for steel building roofs, all from the same fabrication and coating lines as the building itself.
SynJect engineers heavy-duty solar mounting structures and tracker supports designed for utility-scale solar farms. Engineered to withstand extreme wind uplift and heavy snow loads, our modular steel frameworks guarantee rapid, bolt-together field assembly on any terrain.
Related Projects
Frequently Asked Questions
Can my steel building roof carry a solar array?
Usually yes, but it has to be checked rather than assumed. We apply the module and rail dead load plus wind uplift and snow at the actual purlin positions and compare it with the roof capacity. On an existing building without drawings, a survey of purlin size and spacing comes first.
Will the installation void my roof warranty?
That depends on the roofing system and how the fixing is detailed. On standing seam, a clamp that grips the seam without penetrating the sheet is normally acceptable. Elsewhere we issue the fixing and flashing detail so the roofing contractor can confirm it against their warranty terms before work starts.
How is the array laid out on a pitched roof?
Rows run parallel to the ridge with the walkways and access points left clear. Rail span follows purlin spacing, so the layout is developed with the roof rather than imposed on it.
What wind load is used at the roof edges?
Uplift at corners and edges can be several times the field value, so clamp spacing at the perimeter is tighter. We calculate it to ASCE 7 or EN 1991-1-4 using the building height, roof zone and site basic wind speed.
Can the array be removed if the roof sheet needs replacing?
Yes, and that is designed in. Clamps and rails are removable and the array can be lifted in sections. An array bolted straight through the sheet makes the same job far more expensive, which is why the fixing method matters beyond watertightness.
Who is responsible for waterproofing?
We draw the fixing detail: clamp on standing seam, gasketed fastener with a sealed hole elsewhere, upstand and flashing shown. The membrane itself stays with the roofing contractor, which is why the interface is drawn rather than left to site judgement.
Does the array need its own access walkway?
For maintenance, cleaning and roof inspection, yes in most cases. Leaving a clear route costs a few modules of capacity and saves a great deal of risk every time someone goes up.
What do you need to quote a rooftop system?
Roof profile or a short sample section, purlin size and spacing, building location for wind and snow, module dimensions, and whether the roof is new or existing. With those we can issue a layout, load check and bill of materials.
Get Your 24-Hour BOQ and Cost Plan
See how much steel tonnage and ocean freight you can save before fabrication begins
Steel Weight Savings
1:1 Tekla 3D modeling optimizes beam-column ratios to eliminate redundant material costs.
Zero-Clash Code Verification
Checked against EN 1090 and local wind/seismic loads.
Engineer-to-Engineer Review
Verified by our lead engineers—Zero pushy sales calls, Just actionable data and factory price.
CE EN 1090-1•ISO 9001•ISO 14001•ISO 45001
Lead Engineers Online
🔒 100% Private and Secure, No Spam