
Home / Solutions / Steel Warehouse / Bonded Storage Warehouse

Customs Bonded Storage Warehouse Steel Structure Solutions

Maximum Clear Span.

Accelerate your global logistics hub with our export-grade steel bonded warehouses. Engineered for strict customs compliance, absolute perimeter security, and high-throughput cargo handling, our clear-span structures ensure rapid construction, immediate ROI, and seamless government licensing approvals.

Industry Pain Points & Solutions

Operating a bonded facility isn't just about storage; it's about balancing strict customs compliance with high-speed cargo throughput. We engineer steel structures that solve the physical bottlenecks of cross-border e-commerce, cold-chain inspections, and dynamic 3PL tenant management.

THE CHALLENGE

With increasing land and industrial-park costs, the warehouse needs to maximize storage capacity through efficient spans, column grids, building height, and racking layouts.

SynJect ENGINEERED SOLUTION

Large-span steel framing, optimized column grids, and appropriate building heights provide flexible space for high-bay racking, pallet storage, and automated warehouse equipment while minimizing unnecessary structural obstructions.

THE CHALLENGE

Bonded goods often need to be clearly separated from other cargo, while entrances, loading areas, and internal circulation must support operational and customs-control requirements.

SynJect ENGINEERED SOLUTION

Storage zones, partitions, entrances, loading areas, offices, and cargo circulation routes are coordinated during building design to create clear spaces for customs-control and warehouse management requirements.

THE CHALLENGE

PL operators constantly need to adjust the ratio of their bonded vs. non-bonded (domestic) zones based on changing client contracts. Customs requires hard physical separation, but building permanent brick walls paralyzes facility flexibility.

SynJect ENGINEERED SOLUTION

We supply modular, floor-to-roof steel partition framing systems clad in heavy-duty wire mesh or steel panels. They are robust enough to pass strict customs security audits, yet can be unbolted, relocated, and reconfigured by your team in days as tenant demands shift.

THE CHALLENGE

Imported electronics and luxury goods are prime targets for theft and highly vulnerable to moisture. Standard warehouse external cladding can be easily unscrewed from the outside, and a single roof condensation drip can short-circuit a pallet of microchips.

SynJect ENGINEERED SOLUTION

We utilize concealed-fastener structural wall panels (no exposed screws on the exterior) paired with a 360-degree standing seam waterproof roof. We integrate a continuous vapor barrier to eradicate internal condensation, ensuring a 100% impenetrable and bone-dry vault for high-value inventory.

THE CHALLENGE

As import and export volumes increase, companies may need additional storage, racking, or loading facilities. Poor initial planning can make future expansion expensive.

SynJect ENGINEERED SOLUTION

Potential expansion directions, column grids, structural connections, equipment interfaces, and foundation conditions can be considered during initial planning to facilitate future warehouse expansion or upgrades.

Technical Specifications

The following are reference ranges and typical reference values commonly used for bonded warehouse steel structure projects. Final parameters must be determined based on local building codes, customs-control requirements, storage methods, racking systems, cargo loads, fire-protection design, and local wind, snow, and seismic conditions.

Parameter Category Reference Range Typical Reference Value
Customization Available
Building Area 2,000–50,000+ m² 10,000 m²
Building Span 20–60 m 24 m
Eave Height 8–15 m 10 m
Column Spacing 6–12 m 8 m
Structural Steel S355 / ASTM A572 Gr.50 etc. S355
Roof Load 0.30–0.80 kN/m²* 0.50 kN/m²*
Floor Load 30–75 kN/m²* 50 kN/m²*
Unit Pallet Load 500–1,500 kg 1,000 kg
Racking Height 6–15 m 10 m
Dock Height 1.0–1.5 m 1.2 m
Dock Canopy 3–6 m 4.5 m
Insulated Panel Thickness 50–150 mm 100 mm
Roof Drainage Gutter + Downspout System General drainage
Fire Resistance Determined by local standards Project determination
Corrosion Category C2–C4 C3
Wind Load Calculate in accordance with local standards. Project determination
Snow Load Calculate in accordance with local standards. Project determination
Seismic Load Calculate in accordance with local standards. Project determination
Design Codes EN / AISC / GB / AS / Local Codes Location Standards

NoteRacking, mezzanine and automation loads shall be confirmed against the final storage layout and vendor specifications before fabrication.

From Design to Customs Approval

We deliver transparent, zero-delay construction execution, ensuring your facility is erected precisely to international standards and ready for immediate customs integration.

PHASE 01 / PRE-CONSTRUCTION

Compliance Detailing & Fabrication

We integrate your customs layout (inspection zones, bonded zones) directly into our 3D Tekla models, ensuring structural perfection before manufacturing begins.

PHASE 02 / CONSTRUCTION

Steel Fabrication & Erection

Steel members are fabricated, assembled, welded, and surface-treated in the factory before being delivered to site for efficient erection.

PHASE 03 / COMPLETION

Security Integration & Handover

A rigidly secure, weather-tight building is handed over with complete structural documentation, ready to pass stringent customs facility audits.

Qualification Certificate

Your projects are protected by world-class standards. From CE (EN 1090) to ISO 9001, our qualifications are not just paper—they are the rigorous daily reality on our shop floor.


AISCCEOTCInternational Welder
ISO 9001 Quality Management System
Recommended Product Systems

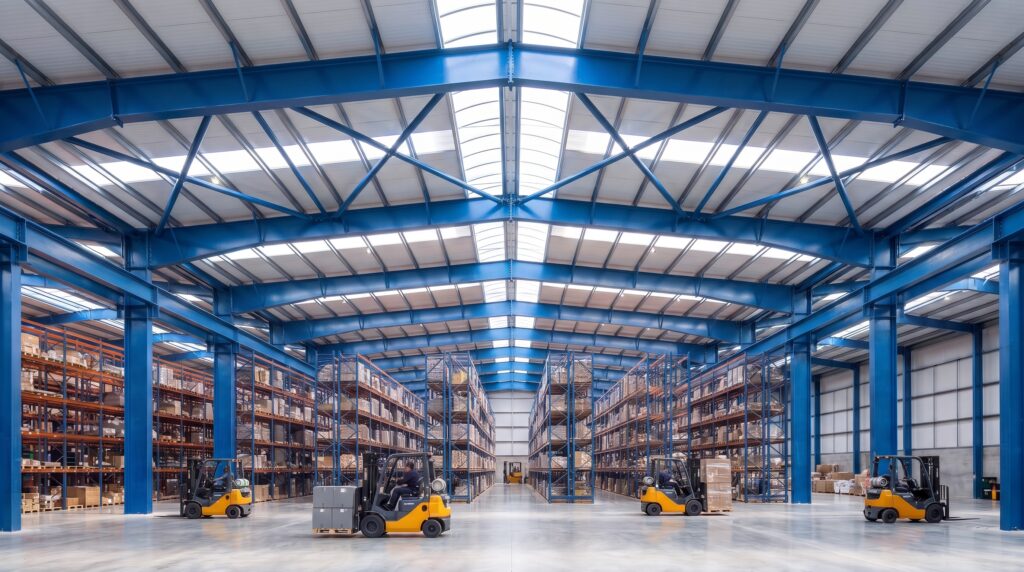
Interior of a multi-span steel portal frame warehouse with blue columns, pallet racking aisles, forklift trucks and roof cross bracing

SynJect manufactures precision-engineered Portal Frames designed to maximize column-free interior space while minimizing material and shipping costs. Operating an 80,000 m² facility, we deliver robust structural frameworks tailored for global logistics parks and heavy manufacturing plants.

Completed steel structure cladding system project delivered by SynJect

SynJect Envelope & Cladding Systems seal your structures with superior thermal performance and weatherproofing.

Steel Truss

SynJect Steel Truss systems deliver unparalleled heavy load-bearing capacity and clear-span flexibility.

Frequently Asked Questions

Is customs-control equipment included in the steel structure manufacturer's scope?

The scope depends on the project contract. A steel structure manufacturer normally focuses on the building structure and related interfaces, while providing the necessary structural and building provisions for customs-control facilities, controlled areas, access systems, and other equipment where required.

The customer should provide the project location, building area, cargo types, unit weights, storage methods, racking concept, warehouse height, loading method, vehicle types, fire requirements, and future expansion plans. These inputs help determine the structural system, loads, and building layout.

Steel framing can provide greater planning flexibility for racking, forklifts, and cargo circulation through optimized spans and column grids.

Bonded warehouses require far stricter perimeter security, compartmentalized zones for customs inspections, and advanced structural provisions for heavy CCTV surveillance networks. Our designs specifically incorporate tamper-proof cladding, internal isolation walls, and reinforced tech-mounting nodes that standard warehouses lack.

Yes. We use heavy-duty H-beams to engineer wide clear-span portal frames (up to 50 meters wide) without any internal columns. This provides massive, unobstructed floor space for heavy vehicles to maneuver, load, and inspect cargo indoors regardless of weather conditions.

We utilize concealed-fastener cladding systems. Unlike standard sheds where screws are visible and can be easily removed from the outside, our panels interlock in a way that hides the fasteners. We can also add reinforced steel kick-plates or integrate with concrete perimeter half-walls for maximum intrusion resistance.

Absolutely. Customs regulations strictly prohibit the mixing of bonded and non-bonded inventory. We design and supply modular, floor-to-roof structural steel partition frames clad with fire-resistant panels to create fully secured, isolated zones within the main building.

We use a 360-degree Standing Seam Roof system. A specialized seaming machine mechanically folds the metal sheets together on-site, meaning there are zero screw holes penetrating the roof surface. This guarantees a 100% weather-tight seal, protecting sensitive electronics and luxury goods.

Steel structures are the fastest building method available. Engineering and fabrication typically take 6-8 weeks. Because the entire frame is prefabricated and bolted together on-site (no welding), site erection is up to 40% faster than concrete, helping you secure your operational license on time.

Yes. Our pre-engineered steel frames are modular. We can design the initial building with a removable end-wall. When you need to expand, you simply unbolt the cladding, erect new portal frames, and bolt them onto the existing structure with minimal disruption to your daily customs operations.

Get Your 24-Hour BOQ and Cost Plan

See how much steel tonnage and ocean freight you can save before fabrication begins

8–15%

Steel Weight Savings

1:1 Tekla 3D modeling optimizes beam-column ratios to eliminate redundant material costs.

0.0mm

Zero-Clash Code Verification

Checked against EN 1090 and local wind/seismic loads.

100%

Engineer-to-Engineer Review

Verified by our lead engineers—Zero pushy sales calls, Just actionable data and factory price.

CE EN 1090-1•ISO 9001•ISO 14001•ISO 45001

Engineering & Inquiry Desk

Lead Engineers Online

Drawings
Drawings

🔒 100% Private and Secure, No Spam
