
Home / Solutions / Steel Warehouse / Cold Chain & Temp-Controlled Warehouse

PEB Structure Temperature-Controlled Cold Chain Warehouse Solutions

Maximum Clear Span.

We provide integrated warehouse solutions for frozen, chilled, and temperature-controlled storage, covering the steel structure, insulated envelope, internal zoning, doors, and equipment interfaces. The system is designed to balance temperature stability, construction cost, energy consumption, and long-term maintenance.

Industry Pain Points & Solutions

A cold chain warehouse is not simply about achieving a low temperature. Long-term performance depends on the interaction between thermal insulation, condensation control, refrigeration systems, material flow, and maintainability.

THE CHALLENGE

In frozen and chilled warehouses, heat transfer through the building envelope, thermal bridges at joints, and frequent door opening can significantly increase the refrigeration load. Adding refrigeration capacity cannot fully compensate for an inefficient envelope design.

SynJect ENGINEERED SOLUTION

We configure insulated wall, roof, and connection systems according to the target temperature, temperature differential, and operating conditions, with particular attention to panel joints, corners, door openings, and steel connections to reduce thermal bridging and air infiltration.

THE CHALLENGE

Food, pharmaceutical, fresh produce, and frozen products may require different storage temperatures. Applying the same building configuration and refrigeration strategy to every area can increase energy consumption and compromise product-specific storage conditions.

SynJect ENGINEERED SOLUTION

We can divide the facility into frozen storage, chilled storage, controlled-temperature rooms, picking areas, buffer zones, and loading areas according to the operating process, using insulated partitions and appropriate door systems to create controlled temperature zones.

THE CHALLENGE

Significant temperature loss can occur during loading and unloading. Frequent movement of forklifts and personnel through cold rooms can cause substantial air exchange and increase refrigeration demand if the access system is not properly designed.

SynJect ENGINEERED SOLUTION

We can integrate loading areas, temperature buffer zones, rapid doors, cold-room doors, and dock systems according to the material flow, creating a controlled transition between the warehouse and vehicles while reducing temperature loss and improving handling efficiency.

THE CHALLENGE

Organic spills (like blood or meat fluids) accumulate in structural panel seams and right-angle corners, creating bacteria traps that cannot survive rigorous health inspections.

SynJect ENGINEERED SOLUTION

Our enclosures use flush-joint, food-grade antimicrobial panels with coved (curved) PVC corner profiles. Combined with C5-M marine-grade anti-corrosion steel coatings, the facility can withstand aggressive daily chemical washdowns.

THE CHALLENGE

Suspending massive industrial evaporators and ductwork from standard roof structures causes the steel to deflect (sag), leading to panel separation and devastating roof leaks.

SynJect ENGINEERED SOLUTION

Before fabrication, our engineers calculate all exact dynamic and static equipment loads. We reinforce specific roof trusses to carry heavy evaporators flawlessly, topped with a 360-degree seamed, 100% waterproof standing-seam roof system.

Technical Specifications

Our steel structure solutions for Cold Chain Warehouses are coordinated according to local building codes, target storage temperatures, building dimensions, racking systems, and refrigeration equipment layouts. Particular attention is given to structural connections with insulated panels, thermal bridge control, condensation risks, roof loading, and equipment support requirements.

Design Loads Specifications
Customization Available
Operating Temperature Range +15°C to -40°C (Supports Ambient, Chiller, and Deep Freeze)
Structural Steel Grade Selected according to structural design codes and calculations
Insulation Panels 100mm – 250mm PIR / PUR / Rockwool panels
Fire Resistance Rating Meets B1 / B2 fire-retardant standards, and Based on local regulations, occupancy, and project requirements
Steel Surface Treatment Hot-dip galvanized or C4/C5 marine-grade epoxy
Vapor & Moisture Barrier Continuous integrated membrane system
Design Code Compliance AISC, Eurocode, AS/NZS, or adjusted to local requirements
Insulated Roof System Continuous insulation with moisture / vapor control
Airtightness Critical at panel joints, door openings, and penetrations
Design Loads Dead, live, wind, snow, and equipment loads
Rack Loads Based on rack height, pallet loads, and layout
Suspended Loads Refrigeration pipes, ducts, lighting, and other suspended services
Floor System Designed for low-temperature conditions, forklifts, and rack loads

NoteRacking, mezzanine and automation loads shall be confirmed against the final storage layout and vendor specifications before fabrication.

From Design Planning to Cold Chain Warehouse Delivery

We ensure seamless execution from initial concept to operational facility, minimizing risks and guaranteeing quality at every stage.

PHASE 01 / PRE-CONSTRUCTION

Before Construction: Structural & Temperature-Control Planning

Before a single piece of steel is cut, we utilize advanced 3D modeling to eliminate design clashes and simulate thermal performance, seamlessly integrating your target temperatures, material flow, and refrigeration systems into the structural plan.

PHASE 02 / CONSTRUCTION

During Construction: Steel Frame & Insulated Envelope Installation

The structural envelope is finalized, rigorously inspected for air-tightness, and handed over ready for immediate refrigeration equipment integration,while maintaining structural accuracy and envelope performance.

PHASE 03 / COMPLETION

System Inspection & Operational Readiness

The completed facility is inspected for structural integrity, envelope performance, access systems, and equipment interfaces before operation

Qualification Certificate

Your projects are protected by world-class standards. From CE (EN 1090) to ISO 9001, our qualifications are not just paper—they are the rigorous daily reality on our shop floor.


AISCCEOTCInternational Welder
ISO 9001 Quality Management System
Recommended Product Systems

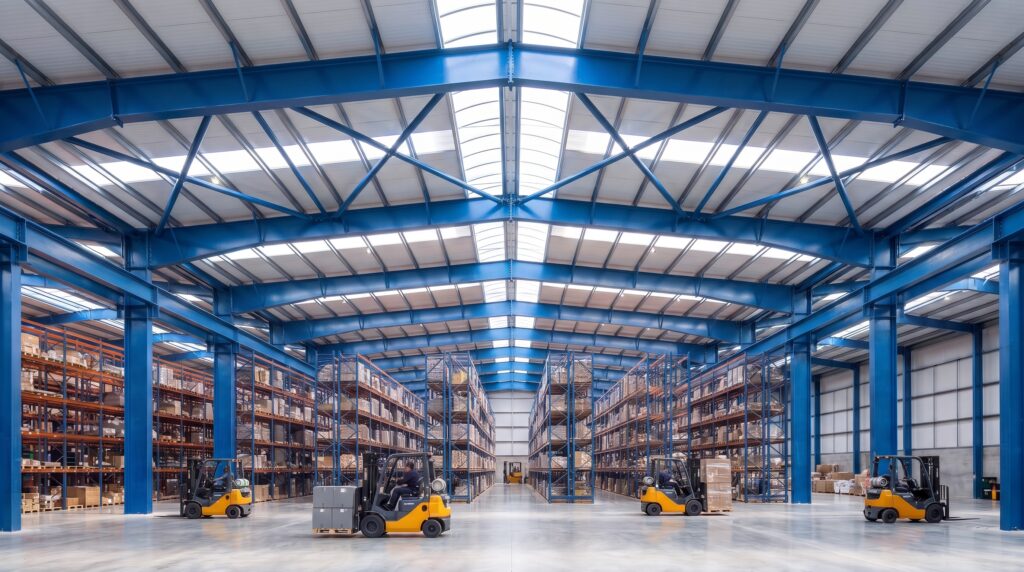
Interior of a multi-span steel portal frame warehouse with blue columns, pallet racking aisles, forklift trucks and roof cross bracing

SynJect manufactures precision-engineered Portal Frames designed to maximize column-free interior space while minimizing material and shipping costs. Operating an 80,000 m² facility, we deliver robust structural frameworks tailored for global logistics parks and heavy manufacturing plants.

Completed steel structure cladding system project delivered by SynJect

SynJect Envelope & Cladding Systems seal your structures with superior thermal performance and weatherproofing.

Steel Truss

SynJect Steel Truss systems deliver unparalleled heavy load-bearing capacity and clear-span flexibility.

Frequently Asked Questions

Can different temperature zones be included in one warehouse?

Yes. Frozen, chilled, controlled-temperature, picking, and buffer areas can be integrated into one facility using separate insulated enclosures and door systems to limit air exchange between zones.

Our customized insulated structural envelopes can effectively maintain internal temperatures ranging from +15°C for fresh produce down to -40°C for deep-freeze pharmaceutical or seafood storage.

The key is to maintain continuous insulation and vapor control while properly sealing panel joints, corners, doors, penetrations, and structural interfaces. Cold storage performance depends on the complete envelope system, not insulation panels alone.

Absolutely. We specialize in heavy steel fabrication. We can engineer high-clearance (up to 30 meters or more), wide-span structures designed to handle the specific dynamic loads and precise dimensional tolerances required by ASRS racking systems.

Our structural engineers are proficient in major international codes, including AISC (USA), Eurocode (Europe), and AS/NZS (Australia/New Zealand). We adjust snow, wind, and seismic loads based on your exact site location.

Yes. Refrigeration units, evaporators, piping, ducts, and other equipment can be coordinated with the steel columns, beams, purlins, and suspension points during the design stage.

Every project is delivered with comprehensive 3D erection drawings and part mark lists. For complex projects, we can dispatch experienced technical supervisors to your job site to guide your local construction team.

Depending on the size and complexity, engineering and fabrication typically take 6 to 8 weeks. Ocean freight transit times vary by destination. We provide a guaranteed production schedule alongside our initial quotation

Yes. Unlike traditional concrete structures, our pre-engineered modular steel frames are bolted together. This allows you to easily remove an end-wall panel, bolt on new steel frames, and expand your cold storage capacity with minimal disruption to ongoing operations.

Get Your 24-Hour BOQ and Cost Plan

See how much steel tonnage and ocean freight you can save before fabrication begins

8–15%

Steel Weight Savings

1:1 Tekla 3D modeling optimizes beam-column ratios to eliminate redundant material costs.

0.0mm

Zero-Clash Code Verification

Checked against EN 1090 and local wind/seismic loads.

100%

Engineer-to-Engineer Review

Verified by our lead engineers—Zero pushy sales calls, Just actionable data and factory price.

CE EN 1090-1•ISO 9001•ISO 14001•ISO 45001

Engineering & Inquiry Desk

Lead Engineers Online

Drawings
Drawings

🔒 100% Private and Secure, No Spam
