Container Homes · Saudi Arabia

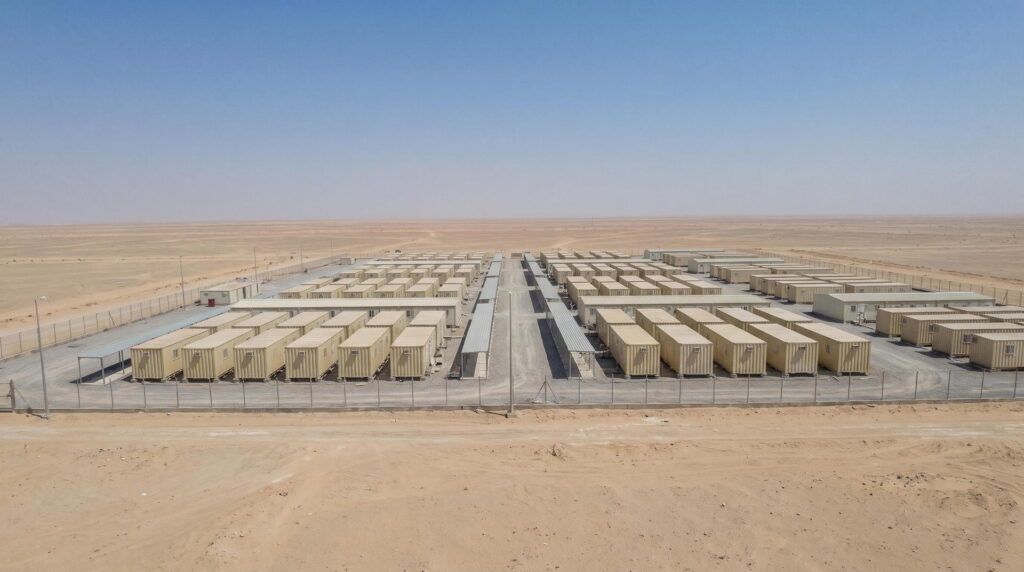
60,000 m² Vanguard Modular Remote Workforce Camp

Fabricated in Remote Desert Frontier. Protective coating, bolted trial assembly. Commissioned 25 Days Ahead of Plan.

60,000 m²Floor Area
100% BoltedAssembly
25 Days EarlyDelivery
U 0.20Roof U-Value

Project Facts

The commercial and technical facts a contractor checks before requesting drawings.

Project facts and specifications
IndustryFrontline Workforce Modular Camp
LocationRemote Desert Frontier, Saudi Arabia
Construction TypeLight-Gauge Steel Frame Container Units
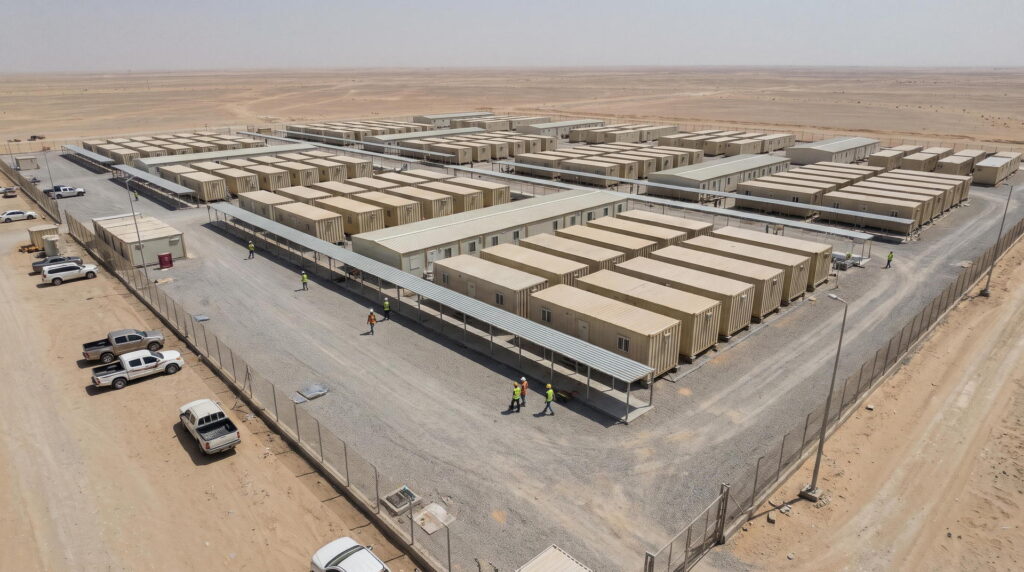
Project ScaleSprawling Single-Story Modular Cluster
Delivery ResultCommissioned 25 Days Ahead of Plan
WalkwaysContinuous Steel Shaded Canopy Corridors
Our ScopeFabrication, protective coating, bolted trial assembly and delivery

Project Overview

How the structure was engineered, fabricated and delivered in Remote Desert Frontier.

Located deep in Saudi Arabia's desert interior, this single-story modular camp houses drilling engineers and EPC crews for a major energy concession. Upstream exploratory programs cannot mobilize until camp infrastructure passes habitability and fire audits by Saudi Aramco and civil defense authorities. Any handover delay triggers over $80,000 in daily machinery standby penalties.

The desert presents severe operational hurdles: summer heat tops +50°C, and Shamal sandstorms blow fine abrasive silica dust across the plains. If container cabins suffer from thermal bridging or defective joint seals, dust infiltrates living quarters, air conditioners fail from clogged coils, and off-shift crews cannot rest. Furthermore, moving between unshaded cabins under the blinding sun causes severe thermal exhaustion.

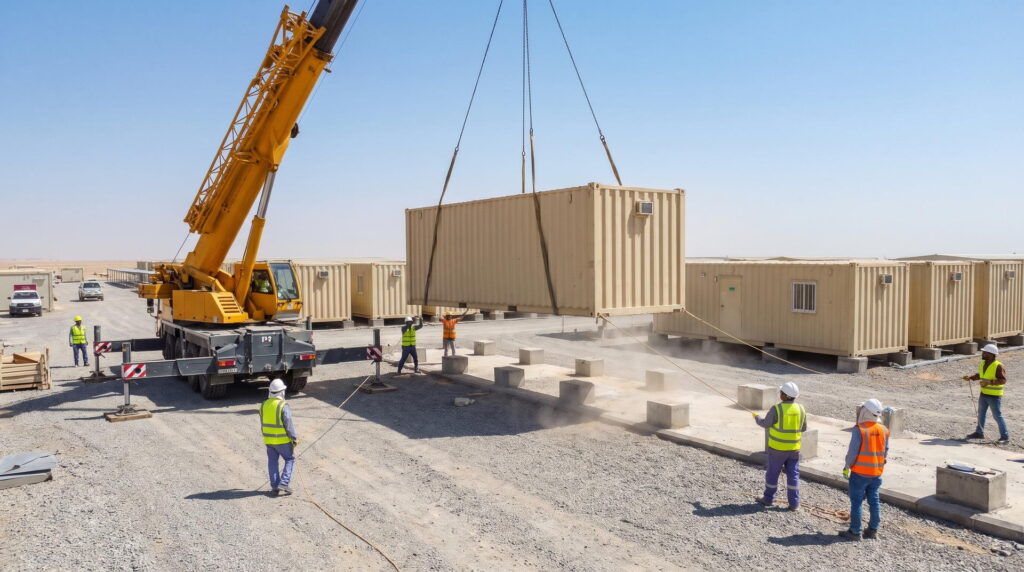
Because the remote site lacks fabrication machine shops, any framing misalignment requiring field flame-cutting would damage protective coatings and breach safety codes. Shijie Heavy Industry delivered a factory-integrated, single-story modular solution tailored for desert realities. Composed of standardized flat-pack container units and PIR panels, Shijie integrated multi-lip EPDM compression gaskets to ensure dustproof sealing.

Continuous light-gauge steel shaded canopy walkways were installed between cabin rows to protect pedestrian transit from solar radiation. Shipped with color-coded tags, the modular complex bolted together with zero field cutting, finishing 25 days ahead of schedule.

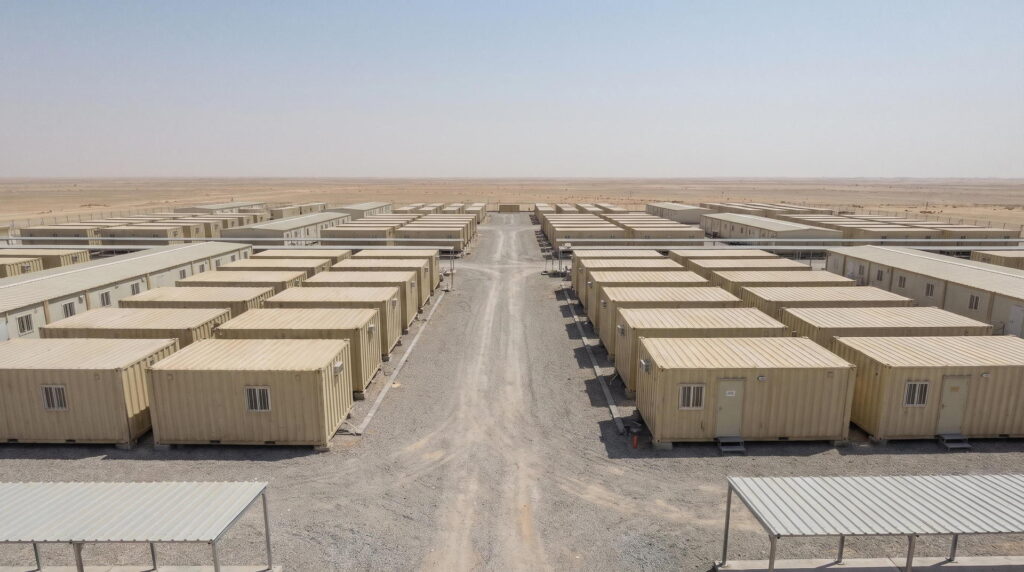
60,000 sqm Vanguard Modular Remote Workforce Camp in Saudi Arabia: Aramco-Standard Sandstorm Airtightness, +55°C Thermal Isolation, and Fast-Track Mobilization Handover

Four Decisions That Made It Work

01

Aramco-Standard Dust Airtightness

Modular steel frames and doors feature factory-fitted multi-lip EPDM gaskets, stopping micro-silica ingress during violent Shamal sandstorms.

02

Continuous Shaded Canopy Walkways

Integrated lightweight structural steel canopies interconnect single-story cabin rows, shielding walking crews from severe overhead solar heat.

03

Corrosion Strategy

Coating system selected for the severe service environment recorded in the Project Facts.

04

Connection Design

100% pre-drilled bolted connections, trialled in the shop, so the frame goes up without site welding.

Client Testimonial

Feedback recorded from the client after handover.

Fabrication and installation team at project handover
“

Operating in the Saudi desert means facing intense heat and blinding dust storms. Any delay in camp readiness holds back heavy drilling machinery, triggering heavy standby penalties. Shijie Heavy Industry provided an outstanding single-story modular housing solution.

Mansour Al-O.Remote Infrastructure & Camp Operations Director (Saudi Arabia)
60,000 m²25 Days Early100% Bolted

Frequently Asked Questions

Answers engineers ask before committing to a scope like this.

What exactly was delivered for this 60,000 sqm modular camp?

A two-storey modular workforce camp of 60,000 sqm built on roughly 6,500 tons of structural steel: living modules, ablution blocks, steel floor and wall cassettes, and a roof frame designed to carry a full solar PV canopy for the drilling, engineering and EPC crews on site.

Through a double-tier roof shield: elevated secondary trusses create an active convective air buffer above each module, the roof assembly holds a U-value of 0.18 W/(m2K) or better, and thermal-break pads isolate the steel interface. The result is a lower cooling load instead of oversized chillers.

The envelope is built to ASTM E283 Grade-8 airtightness using continuous multi-lip EPDM compression gaskets and double-rabbet interlocking joints. The gaskets are pre-installed in the factory, so the seal does not depend on site workmanship in a dust storm.

It does line up, because every hole is CNC-drilled to within 0.5 mm before shipping. Members are colour-coded, QR-labelled and packed in 3D erection sequence so each container opens as one work zone, and assembly is 100% bolted with no site drilling, cutting or welding.

It was handed over 25 days ahead of the mobilisation date. Because the camp is the permit gate for rig and plant mobilisation, that early handover kept the client clear of standby penalties reported at over USD 80,000 per day of idle machinery.

Get Your 24-Hour BOQ and Cost Plan

See how much steel tonnage and ocean freight you can save before fabrication begins

8–15%

Steel Weight Savings

1:1 Tekla 3D modeling optimizes beam-column ratios to eliminate redundant material costs.

0.0mm

Zero-Clash Code Verification

Checked against EN 1090 and local wind/seismic loads.

100%

Engineer-to-Engineer Review

Verified by our lead engineers—Zero pushy sales calls, Just actionable data and factory price.

CE EN 1090-1•ISO 9001•ISO 14001•ISO 45001

Engineering & Inquiry Desk

Lead Engineers Online

Drawings
Drawings

🔒 100% Private and Secure, No Spam