Industrial Steel Buildings

120,000 m² Textile Industrial Park

Fabricated in Ethiopian Industrial Corridor. Protective coating, bolted trial assembly. Handover 40 Days Ahead of Schedule.

120,000 m²Floor Area
100% BoltedAssembly
40 Days EarlyDelivery
Ridge VentsCooling

Project Facts

The commercial and technical facts a contractor checks before requesting drawings.

Project facts and specifications
IndustryTextile & Garment Manufacturing Park
LocationEthiopian Industrial Corridor
Construction TypeModular Pre-Engineered Frames
Project Scale120,000 sqm Standardized Matrix
Delivery ResultHandover 40 Days Ahead of Schedule
VentilationRidge Vents for Passive Cooling
Our ScopeFabrication, protective coating, bolted trial assembly and delivery

Project Overview

How the structure was engineered, fabricated and delivered in Ethiopian Industrial Corridor.

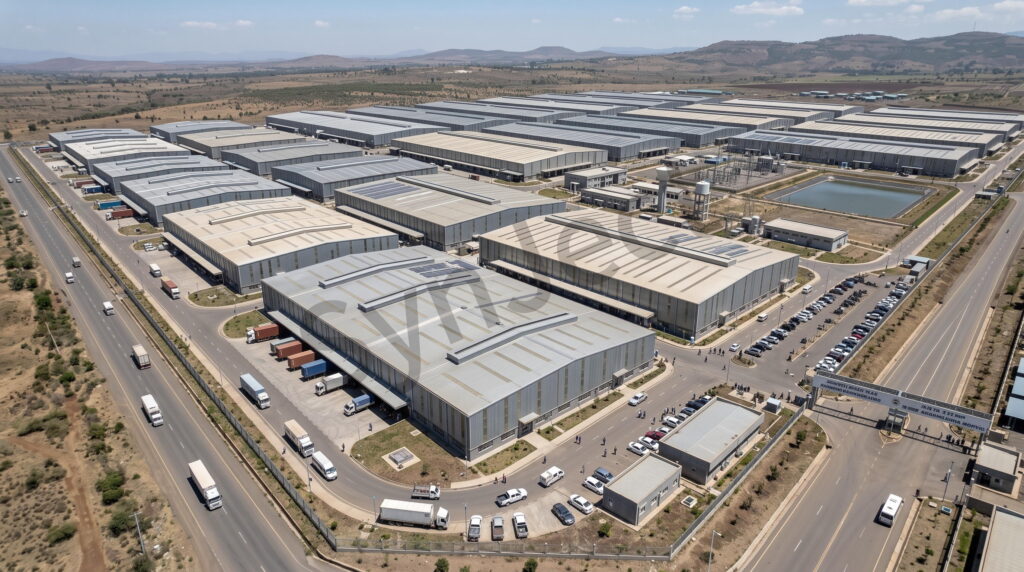
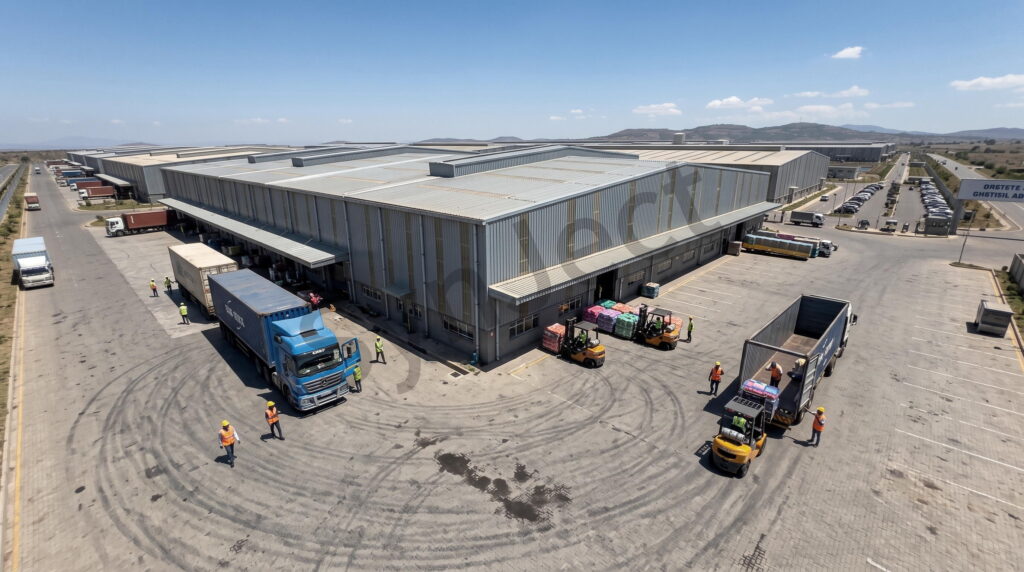
Located in Ethiopia's industrial corridor, this 120,000 sqm park provides essential infrastructure for the garment sector. Operators require facilities built rapidly to accommodate tenants.

They face practical engineering considerations: maintaining comfortable temperatures for large workforces without energy-intensive air conditioning, and ensuring consistent quality across dozens of halls. Shijie supplied a modular, pre-engineered portal frame system.

Our design uses continuous natural ridge ventilators and reflective roof panels to manage temperatures via passive cooling. Applying a standardized structural grid streamlined the fabrication and shipping processes.

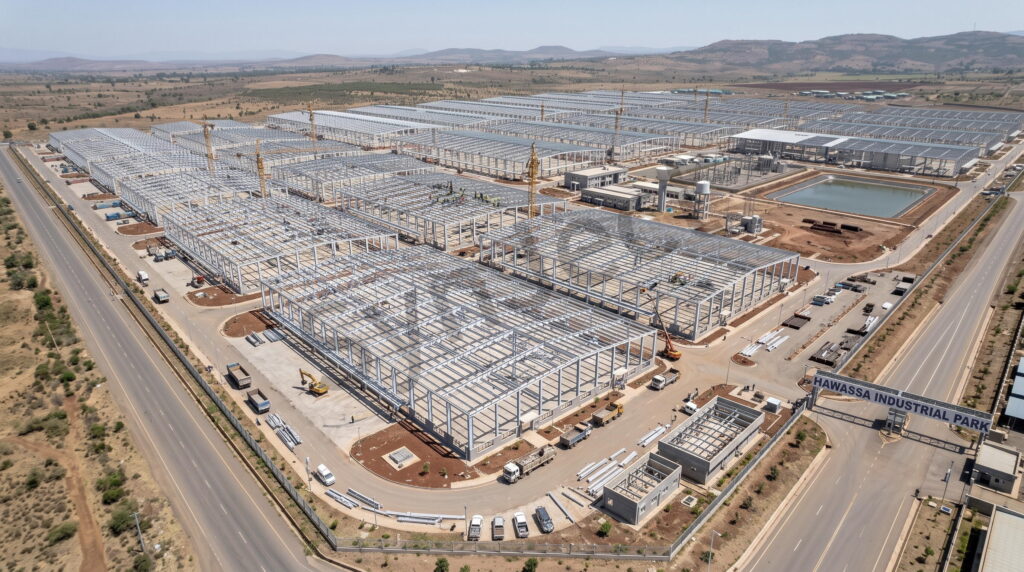
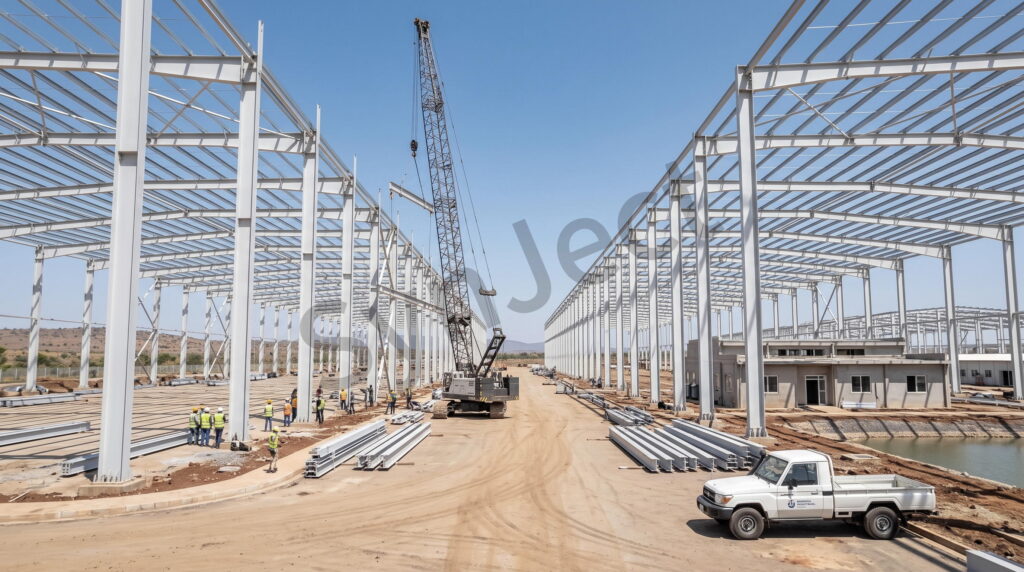
Utilizing a fully bolted assembly method, teams erected the matrix safely, avoiding on-site welding delays. Finishing the structure 40 days early allowed tenants to install equipment promptly, supporting regional goals.
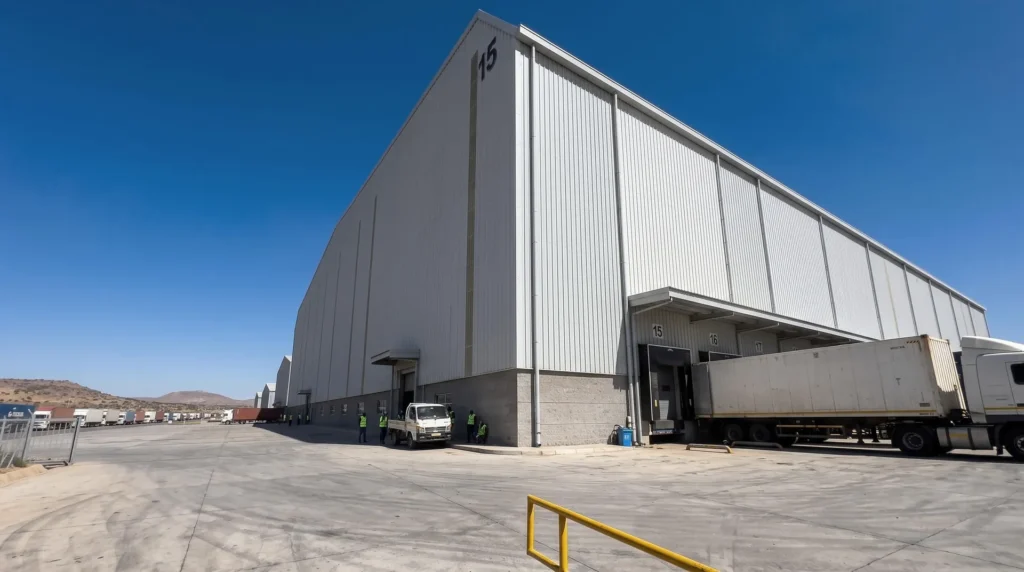
120,000 sqm Textile Industrial Park in Ethiopia: Modular Design and Passive Cooling

Four Decisions That Made It Work

01

120,000 sqm Textile Industrial Park in Eth

Modular Design and Passive Cooling

02

120,000 sqm Textile Industrial Park in Eth

Modular Design and Passive Cooling

03

Modular Scalability

A uniform structural grid allows rapid duplication of production halls and simplifies future expansions.

04

Passive Climate Control

Engineered with continuous ridge monitors, the facilities naturally dissipate heat, ensuring comfortable conditions.

Client Testimonial

Feedback recorded from the client after handover.

Completed 120,000 sqm Textile Industrial Park in Ethiopia: Modular Design and Passive Cooling with the SynJect fabrication and installation team at handover
Fabrication and installation team at project handover
“

Developing a textile park in Ethiopia requires practical, scalable infrastructure. Our priority is handing over functional halls to tenants quickly, ensuring facilities are comfortable and sound. Shijie provided a solution aligning perfectly with our needs.

Alemayehu T.Director, Ethiopian Industrial Park Corporation
120,000 m²40 Days Early100% Bolted

Frequently Asked Questions

Answers engineers ask before committing to a scope like this.

What was built for this Ethiopian garment park?

A 120,000 sqm industrial park for the textile and garment sector in Ethiopia’s industrial corridor, delivered as a matrix of standardised production halls on a modular pre-engineered portal frame system rather than bespoke buildings.

Passive cooling. Continuous ridge ventilators let hot air escape at the roof apex while reflective roof panels limit solar gain, so internal temperature is managed by airflow and surface performance instead of by running chillers all day.

Integrated roof skylights are positioned to deliver diffuse daylight across the production floor, cutting the daytime lighting load. That is a measurable operating cost saving for a tenant running two shifts.

A uniform structural grid lets halls be duplicated without redesign, which shortens fabrication, simplifies shipping and makes future expansion a repeat rather than a new project. It also means the erection crew learns one sequence and repeats it.

Forty days ahead of schedule. Components are precision-manufactured and 100% pre-drilled, so site work is bolting rather than welding, with almost no skilled field welding required and no curing time to wait on.

Get Your 24-Hour BOQ and Cost Plan

See how much steel tonnage and ocean freight you can save before fabrication begins

8–15%

Steel Weight Savings

1:1 Tekla 3D modeling optimizes beam-column ratios to eliminate redundant material costs.

0.0mm

Zero-Clash Code Verification

Checked against EN 1090 and local wind/seismic loads.

100%

Engineer-to-Engineer Review

Verified by our lead engineers—Zero pushy sales calls, Just actionable data and factory price.

CE EN 1090-1•ISO 9001•ISO 14001•ISO 45001

Engineering & Inquiry Desk

Lead Engineers Online

Drawings
Drawings

🔒 100% Private and Secure, No Spam