Home / Solutions / Steel Warehouse / Logistics Distribution Center Warehouse
PEB Structure Logistics Distribution Center Warehouse Solutions
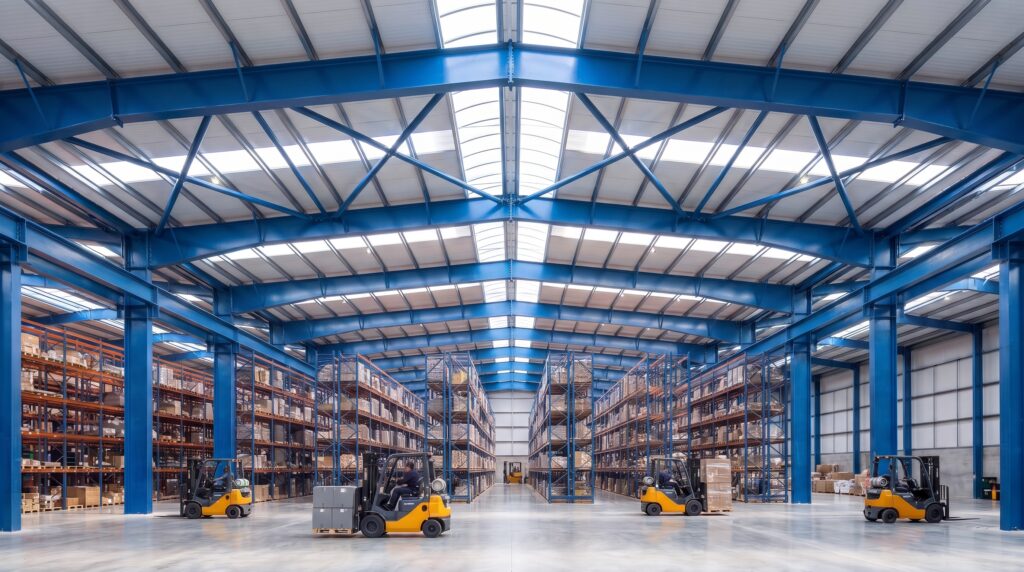
We deliver more than a giant warehouse; we provide a turnkey logistics hub foundation that flawlessly integrates with AS/RS (Automated Storage and Retrieval Systems), seamlessly supports high-frequency cross-border e-commerce throughput, and strictly defends FM Global fire and asset safety redlines.
Industry Pain Points & Solutions
A logistics center's steel structure must do more than meet building requirements. It must support material flow, loading operations, storage equipment and future operational changes.
Large storage areas often require long spans and generous clear heights. However, optimizing steel tonnage alone can create issues with structural stiffness, stability, suspended equipment and building-envelope interfaces.
We determine the structural system based on storage layout, equipment height, racking requirements and site-specific loading conditions, optimizing spans, grids and member sizes for safety and serviceability rather than simply minimizing steel tonnage.
During e-commerce mega-sales, hundreds of Loading Docks must run 24/7 at full capacity. If the canopy span is too small, heavy rain and snow blow directly into trailers, dampening goods and causing forklifts to slip and halt. Furthermore, high-frequency novice forklift drivers frequently back into and smash dock columns or exterior walls, causing severe structural damage
For the dock area, we design 6m – 10m Deep Cantilever Canopies with absolutely no columns blocking heavy trucks' turning radii, ensuring all-weather, unobstructed cross-docking. Simultaneously, for the wall below 1.2 meters at the dock level, we pre-engineer rebar nodes to integrate with civil crash-proof concrete dwarf walls, and clad all dock steel columns in crash guards, thoroughly eliminating worries about violent forklift operations.
Modern fulfillment centers are packed with cardboard and plastic pallets, carrying massive fire loads. Many overseas projects are strictly bound by FM Global or NFPA fire audits. If the steel frame isn't designed to support the massive load of ESFR (Early Suppression Fast Response) sprinkler pipes, or if fireproofing is non-compliant, the facility won't get its occupancy permit, helplessly missing Black Friday or Double 11.
We import the fire pipe network into the BIM model early on, precisely reserving suspension points and additional live loads for every ESFR main pipe. Main and secondary structures are 100% CNC prefabricated and rapidly assembled via high-strength bolts on-site. Ignoring weather restrictions, we compress the roofing time of a multi-tens-of-thousands of square meters fulfillment center to 45-60 days, helping you pass fire audits smoothly and open on time for mega-sales.
Logistics facilities require extensive racking, forklift aisles, conveyors and sorting equipment. If the structural grid does not match the warehouse layout, columns may interfere with racking and circulation, limiting equipment arrangement and usable storage capacity.
We coordinate racking layouts, conveyor systems and major logistics flows before structural design, using actual operational requirements to establish the structural grid and spans and reduce conflicts between the building and logistics systems.
Logistics requirements can change quickly. As order volumes increase, operators may add racking, conveyors, automation systems or additional floor area. Without early expansion planning, future modifications can disrupt operations.
We review projected capacity growth and warehouse planning at the beginning of the project. Where practical, we allow for future expansion interfaces, equipment loads and structural connection zones to support future upgrades.
Technical Specifications
Engineered for maximum spatial efficiency and high-throughput operations, our logistics center structures are designed to support heavy dynamic loads, high-bay racking systems, and modern automated equipment.
| Design Loads | Specifications |
|---|---|
| Customization | Available |
| Clear Span Capabilities | 20m – 60m+ without internal columns, maximizing unobstructed floor space for racking and forklift aisles. |
| Eave Height | 9m – 15m+, custom-engineered for Very Narrow Aisle (VNA) racking and mezzanine integrations. |
| Main Structural Steel | ASTM / EN / GB grades selected according to project requirements |
| Loading Docks | Configured according to vehicle type, loading method, and traffic volume |
| Anti-Corrosion Treatment | Epoxy zinc-rich primer + Polyurethane finish, or Hot-dip galvanized (thickness customized to site environment). |
| Floor Load Capacity | 30 kN/m² – 50+ kN/m², designed to withstand heavy point-loads from racking posts and dynamic impact from heavy-duty forklifts. |
| Roof System & Load | 360° Standing Seam Waterproof Roof, pre-reinforced with structural capacity for massive Solar PV panel arrays (e.g., Live load ≥ 0.5KN/m²). |
| Wall Enclosure | Metal cladding, sandwich panels, or composite envelope systems |
| Thermal Insulation | Determined by local climate and warehouse operating conditions |
| Dock Door Integrations | Pre-engineered structural frames specifically detailed for high-speed overhead doors, dock levelers, and inflatable shelters. |
| Lighting & Ventilation | Polycarbonate (FRP) skylights covering 5%-10% of the roof, paired with gravity ridge ventilators for natural air circulation. |
| Fire Protection | According to local fire codes and warehouse classification |
| Roof Drainage | Designed according to rainfall intensity and roof area |
| Suspended Load | Lighting, fire protection piping, ventilation, and MEP services |
| Future Expansion | Provision for future structural extension and connection points |
NoteRacking, mezzanine and automation loads shall be confirmed against the final storage layout and vendor specifications before fabrication.
From Logistics Planning to an Operational Distribution Facility
An efficient logistics facility does not begin with steel fabrication. It begins with logistics flows, equipment layouts and operational requirements. Through three stages—before construction, during construction and completion—we progressively transform operational requirements into a manufacturable, erectable and deliverable structural steel systems.
Translating Logistics Requirements into Structural Engineering
Before construction, we analyze racking layouts, automation systems, vehicle circulation and loading areas to establish the structural system, column grid, spans, clear heights and equipment interfaces.
- Structural Grid Aligned with Warehouse Layout
- Equipment Loads Integrated Early
- Constructability Risks Identified Early
Dry Fast-Track Assembly & Deep Cantilever Dock Hoisting
To finish before the e-commerce peak season, on-site welding is rejected. Crawler cranes rapidly position high-rigidity columns and long-span roof trusses, concurrently forming massive column-free dock canopies.
- Weather-independent modular accelerated construction,All-bolted dry assembly
- Early roof closure prevents rain,Guarding Laser-Screed Floors
- Giant Canopies Formed Instantly, unobstructed loading docks.
Preparing the Facility for Operation
Structural completion is not the end of the project,the delivery standard targets asset safety
- Clear Structural–Equipment Interfaces
- Protection Matched to the Operating Environment
- Complete and Traceable As-Built Documentation
Qualification Certificate
Your projects are protected by world-class standards. From CE (EN 1090) to ISO 9001, our qualifications are not just paper—they are the rigorous daily reality on our shop floor.




Recommended Product Systems
SynJect manufactures precision-engineered Portal Frames designed to maximize column-free interior space while minimizing material and shipping costs. Operating an 80,000 m² facility, we deliver robust structural frameworks tailored for global logistics parks and heavy manufacturing plants.
SynJect Steel Truss systems deliver unparalleled heavy load-bearing capacity and clear-span flexibility.
SynJect Envelope & Cladding Systems seal your structures with superior thermal performance and weatherproofing.
Related Projects
Frequently Asked Questions
What is the difference between a logistics fulfillment center steel structure and a standard industrial plant?
The core of a logistics hub is "spatial throughput efficiency." Standard plants have dense grids (usually 6x8m), while logistics hubs must use ultra-wide grids (e.g., 12x24m) to maximize racking, demanding immense spans and load-bearing capacity. Additionally, logistics hubs must bear extremely heavy ESFR fire sprinkler loads and feature 6-10m column-free dock canopies for all-weather heavy truck loading—features absent in standard plants.
Can you design the structure around our warehouse layout?
Yes. Warehouse layouts, racking plans, equipment layouts and basic project data can be used as engineering inputs to establish the structural grid, spans, clear heights and equipment interfaces.
Can you design according to AISC or EN standards?
Yes. Depending on the project location, owner's requirements and contractual design basis, the applicable international or local code system can be adopted, including AISC, EN or the relevant national codes.
Can future expansion be considered in the initial structuraldesign?
Yes. Providing the expected expansion direction, future capacity and equipment upgrade plans at an early stage allows potential expansion interfaces, structural connections and loading conditions to be evaluated.
Can you provide a preliminary quotation with only a building layout?
A preliminary assessment is possible, but an accurate quotation normally requires building dimensions, design codes, loading conditions, envelope requirements, equipment information, project location and scope of supply. More complete information leads to a more accurate commercial scope.
We are building a H/600 AS/RS High-Bay Warehouse. At this height, will the building sway in strong winds and jam the stacker cranes?
This is the most fatal risk for AS/RS, but we have perfectly solved it. We abandon the loose drift standards of standard plants, utilizing high-rigidity lattice columns densely packed with cross bracing. We strictly control lateral drift to L/400 or tighter. This means even in howling winds and snow, the steel structure is locked into a "rigid body," ensuring stacker crane tracks never misalign or jam.
Fulfillment center fire requirements are extremely strict. Can your design pass FM Global or local fire audits?
Absolutely. Our engineers are well-versed in NFPA codes and FM Global audit requirements. In early design, we use BIM to reserve precise suspension points and massive loads for the giant ESFR (Early Suppression Fast Response) sprinkler systems and smoke vents. We apply sufficient fire-retardant coatings per local codes, ensuring your massive assets smoothly secure their operating permit.
Our racking layout is already finished. Can your columns be adjusted to avoid our racks?
They must be; this is "process reverse-engineering the building." Simply send us your 3D racking drawings, and our structural engineers will adjust the grid span in Tekla software, precisely "hiding" unavoidable internal columns within back-to-back rack gaps or main aisle intersections. We will never let a single column waste a pallet position.
We want to install Solar PV panels on the massive warehouse roof to save power. Can the steel frame support it?
Yes. Massive logistics roofs are perfect for PV generation. As long as you inform us during the design phase, we will preemptively add the weight of PV modules to the roof's additional dead load (usually adding 0.15 – 0.25 kN/m²). Meanwhile, our standing seam roofs use dedicated non-penetrating aluminum clamps that grip the PV rails directly—no drilling, zero leak risk.
We are building an overseas fulfillment center in LATAM/Middle East with a very tight schedule. Can you ship and install it in time?
Rapid overseas delivery is our forte. All components are 100% prefabricated, marked with 3D codes before leaving the factory, and shipped via high-density packing. Once on-site, because there is zero on-site welding, local workers simply tighten high-strength bolts with wrenches according to the manual—as fast as LEGOs. We compress lengthy, uncontrollable traditional overseas schedules by half, helping you open early.
Get Your 24-Hour BOQ and Cost Plan
See how much steel tonnage and ocean freight you can save before fabrication begins
Steel Weight Savings
1:1 Tekla 3D modeling optimizes beam-column ratios to eliminate redundant material costs.
Zero-Clash Code Verification
Checked against EN 1090 and local wind/seismic loads.
Engineer-to-Engineer Review
Verified by our lead engineers—Zero pushy sales calls, Just actionable data and factory price.
CE EN 1090-1•ISO 9001•ISO 14001•ISO 45001
Lead Engineers Online
🔒 100% Private and Secure, No Spam