Livestock Steel Building · Botswana

28,675 m² Livestock Saleyard Cover

A canopy across a working saleyard — set out from the fall of the land, sized for cattle pens below and solar panels above.

28,675 m²Covered area
185 mLong side
155 mShort side
26 weeksOn-site build

Données du projet

Facts a contractor checks first: Agricultural · regional livestock saleyard in Botswana — Open-sided galvanised canopies on portal frames, 185 × 155 m footprint.

Informations et caractéristiques techniques du projet
IndustrieAgricultural · regional livestock saleyard — covered pens and selling rings
Type de constructionOpen-sided galvanised canopies on portal frames — eave overhangs, solar-support roof
Ampleur du projet185 × 155 m footprint — 28,675 m² across linked canopies
LieuDry cattle country, Botswana — intense sun, dust, seasonal storms
CollaborateursCivil and geotechnical engineers · feature surveyor · main contractor — design value-engineered from tender drawings
Livraison26 weeks on site — built over a saleyard that kept trading
Notre champ d'action3D structural model · value engineering of the tender design · fabricated hot-dip galvanised steel package · purlins and girts · eave overhangs · roof structure designed for solar panel loading · structural engineering drawings, computations and certificates · erection drawings

Présentation du projet

The site was already a saleyard. The roof had to go over pens that kept working, on ground that was never flat.

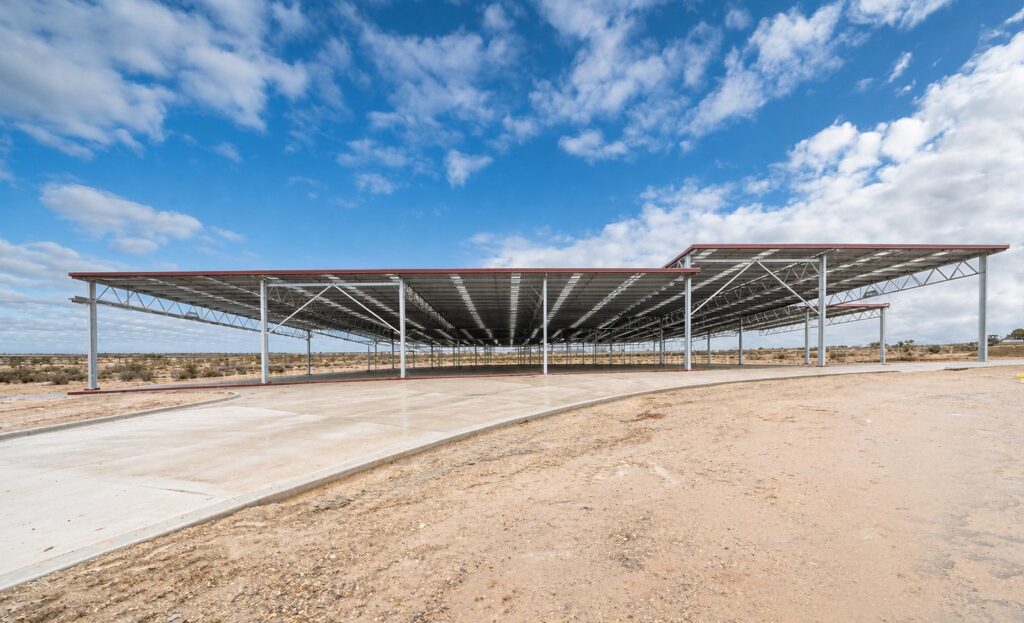
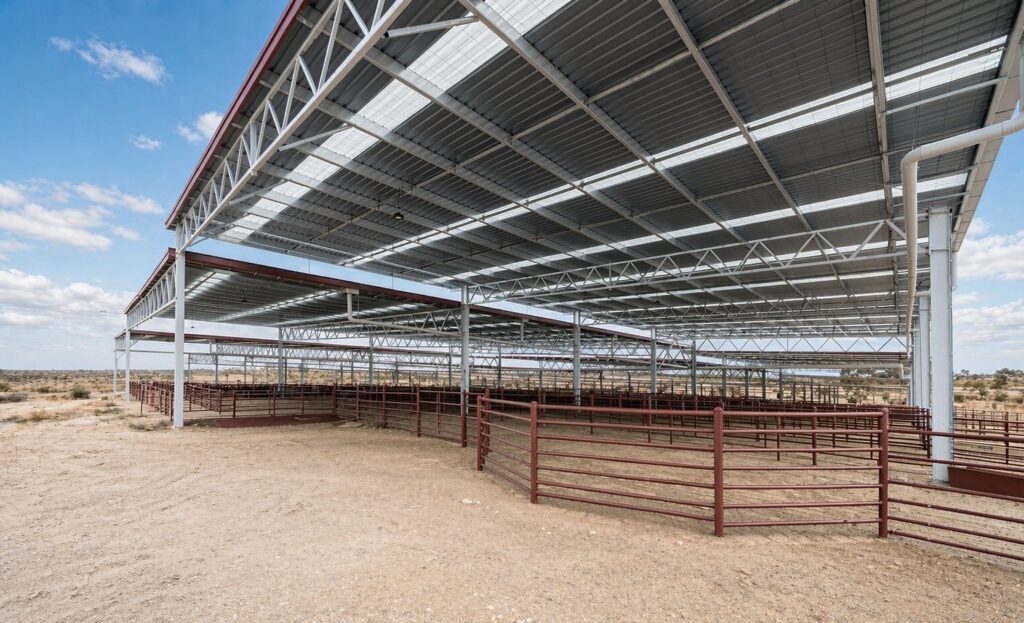
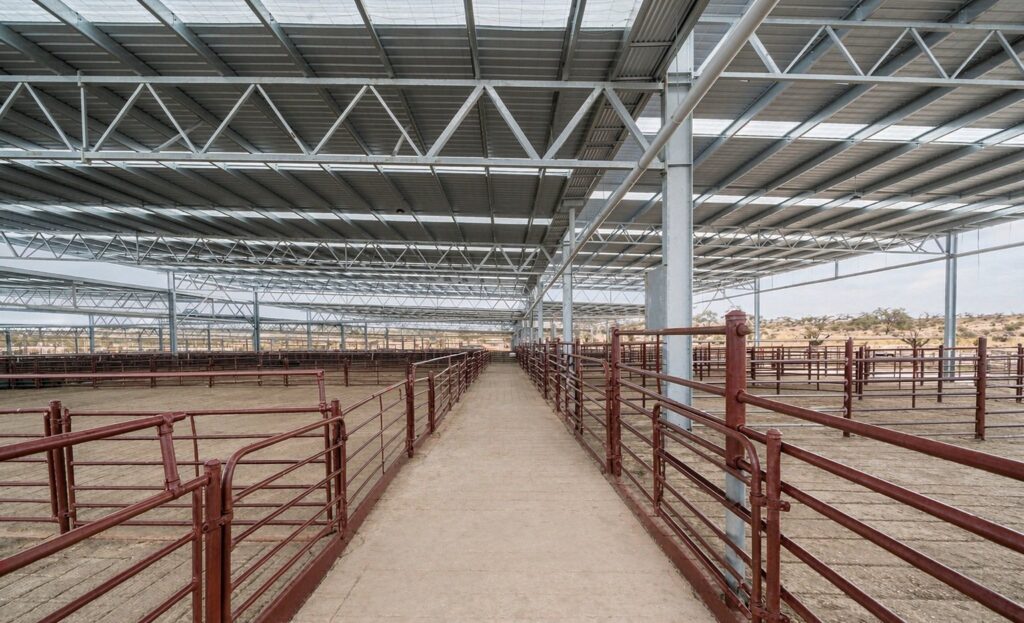
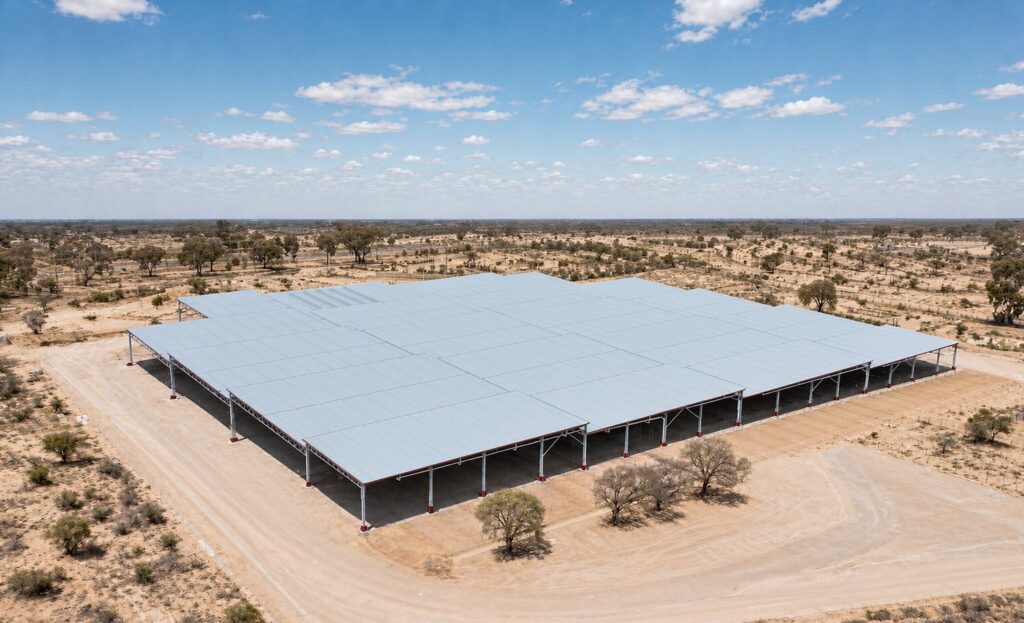
SynJect designed and fabricated the steel package for a 28,675 m² livestock saleyard cover in dry cattle country in Botswana — 185 m by 155 m of linked open-sided canopies above working pens and selling rings. Cool grey white columns and trusses, light pale blue grey roof sheeting and deep brick red pen rails and eaves keep an enormous structure visually calm, and the open sides keep air moving where cattle stand.

The project came to us as tender drawings, so the first job was value engineering. Working with the main contractor, the frame was rationalised into repeatable portal bays, the roof zones were grouped so sheeting and purlins could be ordered in fewer lengths, and the eave overhangs were sized once rather than varied. The savings came from repetition rather than from cutting structure.

Two site conditions shaped the set-out. The ground falls across the saleyard, so the canopy was laid out from a feature survey rather than a standard grid, keeping the pens and races where they already worked. And the yard had to keep trading during construction, which pushed the erection sequence into zones that could be handed back one at a time.

The roof structure was also engineered for solar panel loading, so the saleyard can carry an array later without a second structural review. Every portal, purlin, overhang bracket and tie-down was resolved in one 3D model, and the structural drawings, computations and certificates were issued as one package. The cover was completed in 26 weeks, and handover photographs show empty pens, clean ground and no animal, vehicle or signage anywhere in frame.
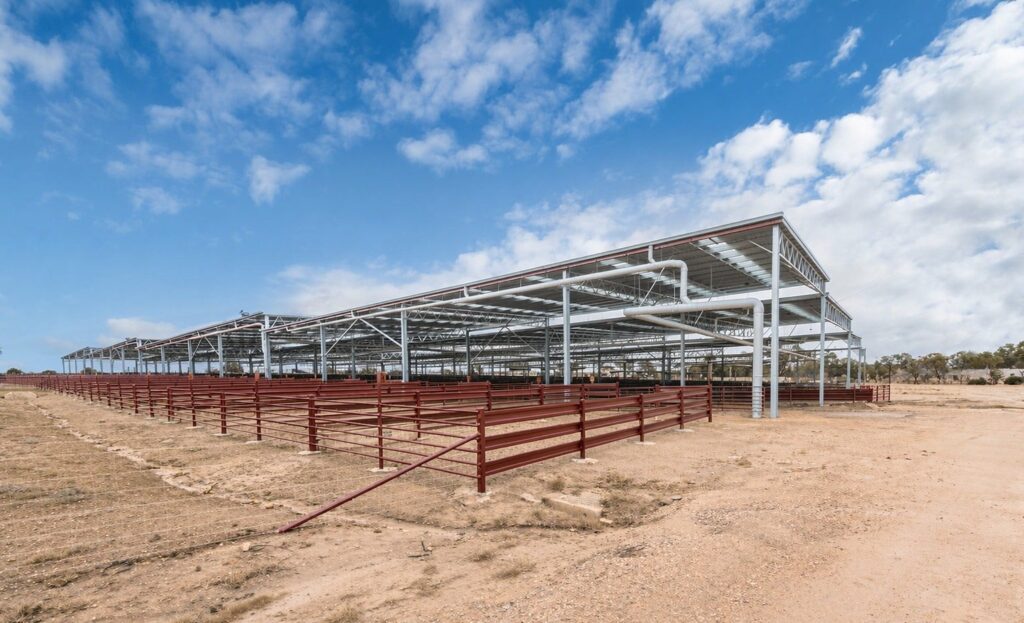
Vue au niveau du sol le long d'une longue rangée d'auvents achevés, surmontant des enclos de vente ouverts sur les côtés, au Botswana, avec des poteaux en acier apparents et des clôtures formant des enclos sur une aire de stockage sablonneuse et sèche

Quatre décisions décisives

01

Engineer The Drawing Set

The tender design was rationalised into repeatable bays so purlins, sheeting and brackets could be ordered in fewer lengths.

02

Follow The Fall

The canopy was set out from a feature survey of the existing yard, keeping pens and races where they already worked.

03

Build In Zones

Erection was sequenced in hand-back zones, so the saleyard could keep trading while the cover went up.

04

Allow For Solar

The roof structure was sized for a future panel array, so adding solar later does not trigger a second structural review.

Témoignage du client

Feedback from Project Director after handover of the Botswana project.

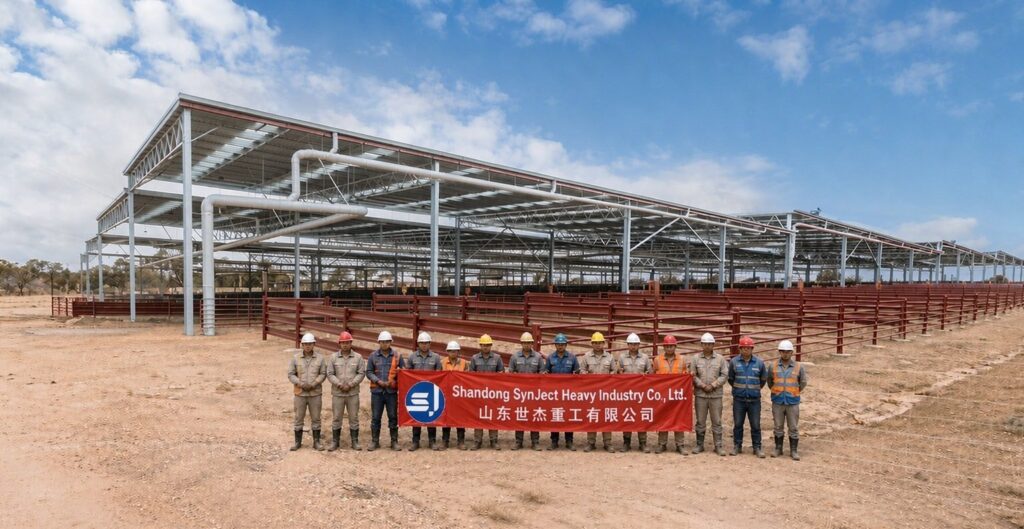
SynJect installation crew in hard hats and work overalls holding a red company banner in front of the completed livestock saleyard cover in Botswana
Équipe de fabrication et de montage sur chantier
“

The yard never stopped trading, the pens stayed where they were, and the roof is ready for solar whenever we are.

Directeur de projetRegional saleyard authority, Botswana
28,675 m²Solar-ready roof26-week build

Questions fréquentes

What saleyard operators ask before roofing a working yard.

What does the 28,675 m² figure cover?

The roofed footprint at 185 x 155 m across the linked canopies. It is covered area only: pens, races, loading ramps and hardstand are existing or separate works, and the solar array is a future addition the roof is already sized for.

Erection was sequenced in zones that could be handed back one at a time, around sale days. Foundations and columns went in away from the pens in use, and each bay was closed out before the next zone opened.

The yard falls across the site and the pens are not on a regular grid. Surveying what exists let the canopy follow the ground and keep the race layout, instead of forcing a standard grid that would have required regrading or moving pens.

The purlins, portal frames and tie-downs were checked for the additional dead load and wind uplift of a panel array, so a future installation does not need the roof opened up or the frame reinforced.

From repetition: fewer purlin and sheeting lengths, grouped roof zones, one eave overhang detail and a rationalised bay grid. The structure itself was not trimmed, because a saleyard roof has to carry solar and storm loads for decades.

Obtenez votre devis et votre plan de coûts en 24 heures

Découvrez combien vous pouvez économiser en tonnage d'acier et en frais de transport maritime avant le début de la fabrication

8–15%

Réduction du poids de l'acier

La modélisation 3D 1:1 dans Tekla optimise les rapports poutre-poteau afin d'éliminer les coûts liés aux matériaux superflus.

0,0 mm

Vérification de code sans conflit

Vérifié conformément à la norme EN 1090 et aux charges locales dues au vent et aux séismes.

100%

Revue d'ingénieur à ingénieur

Vérifié par nos ingénieurs en chef — Aucun appel commercial insistant, uniquement des données exploitables et des prix d'usine.

CE EN 1090-1•ISO 9001•ISO 14001•ISO 45001

Guichet « Ingénierie et recherche »

Ingénieurs en chef en ligne

Dessins
Dessins

🔒 100 % confidentiel et sécurisé, sans spam