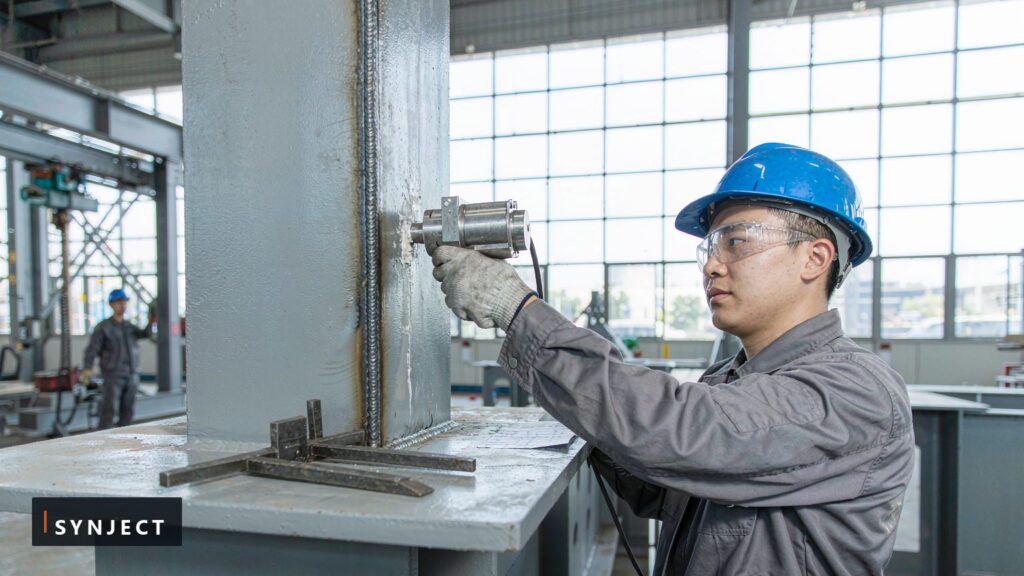
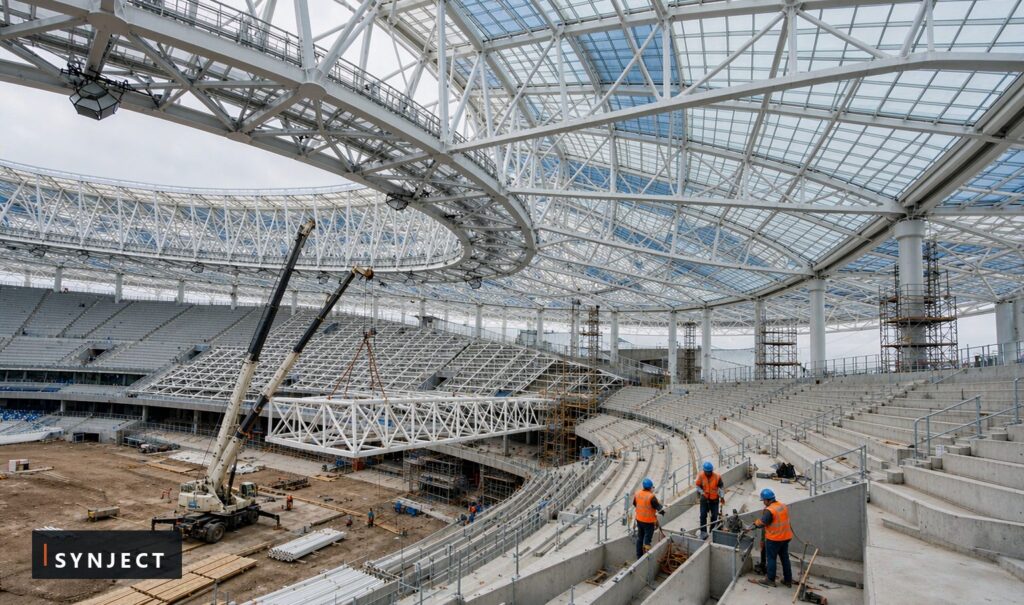
Training base steel buildings sit outside the stadium contract, and that is exactly why most suppliers miss them. A tournament of forty-eight teams needs forty-eight camps. Each camp carries pitches, a field house, a gym, medical rooms and a media room. Every host city adds fan zones, accreditation centres and broadcast compounds on top. This guide sets out what those buildings need, how they differ from a warehouse, and how fast a fabricator can deliver them to Morocco, Spain or Portugal.
In short, the stadium gets the attention and the ancillary buildings get the volume. A host country must house every squad, every broadcaster and every sponsor activation. Those needs arrive as dozens of small buildings rather than one landmark. Therefore, the total steel tonnage outside the venues often exceeds the tonnage inside them.
What a tournament needs besides the stadiums
Four building groups appear on almost every tournament programme. First, team base camps with pitches and a field house. Second, fan zones with stages, shade and retail. Third, media and broadcast centres with studios and technical space. Fourth, city infrastructure such as accreditation halls and transport depots. Each group carries its own loading, its own code path and its own delivery window.
Why this work suits a steel fabricator
Moreover, these buildings share three traits that favour steel. They need clear spans with few internal columns. Second, they need a short construction window against a fixed event date. Third, they need a design that can move or extend after the event. Steel answers all three, and it does so with a factory-made product that ships in containers.
For example, a field house over two pitches needs 40 m of clear span and a tall eaves height. A portal frame reaches that span with a shallow roof profile. A concrete frame would need columns in the middle of the training area, which defeats the purpose.
2. What a Training Base Actually Contains
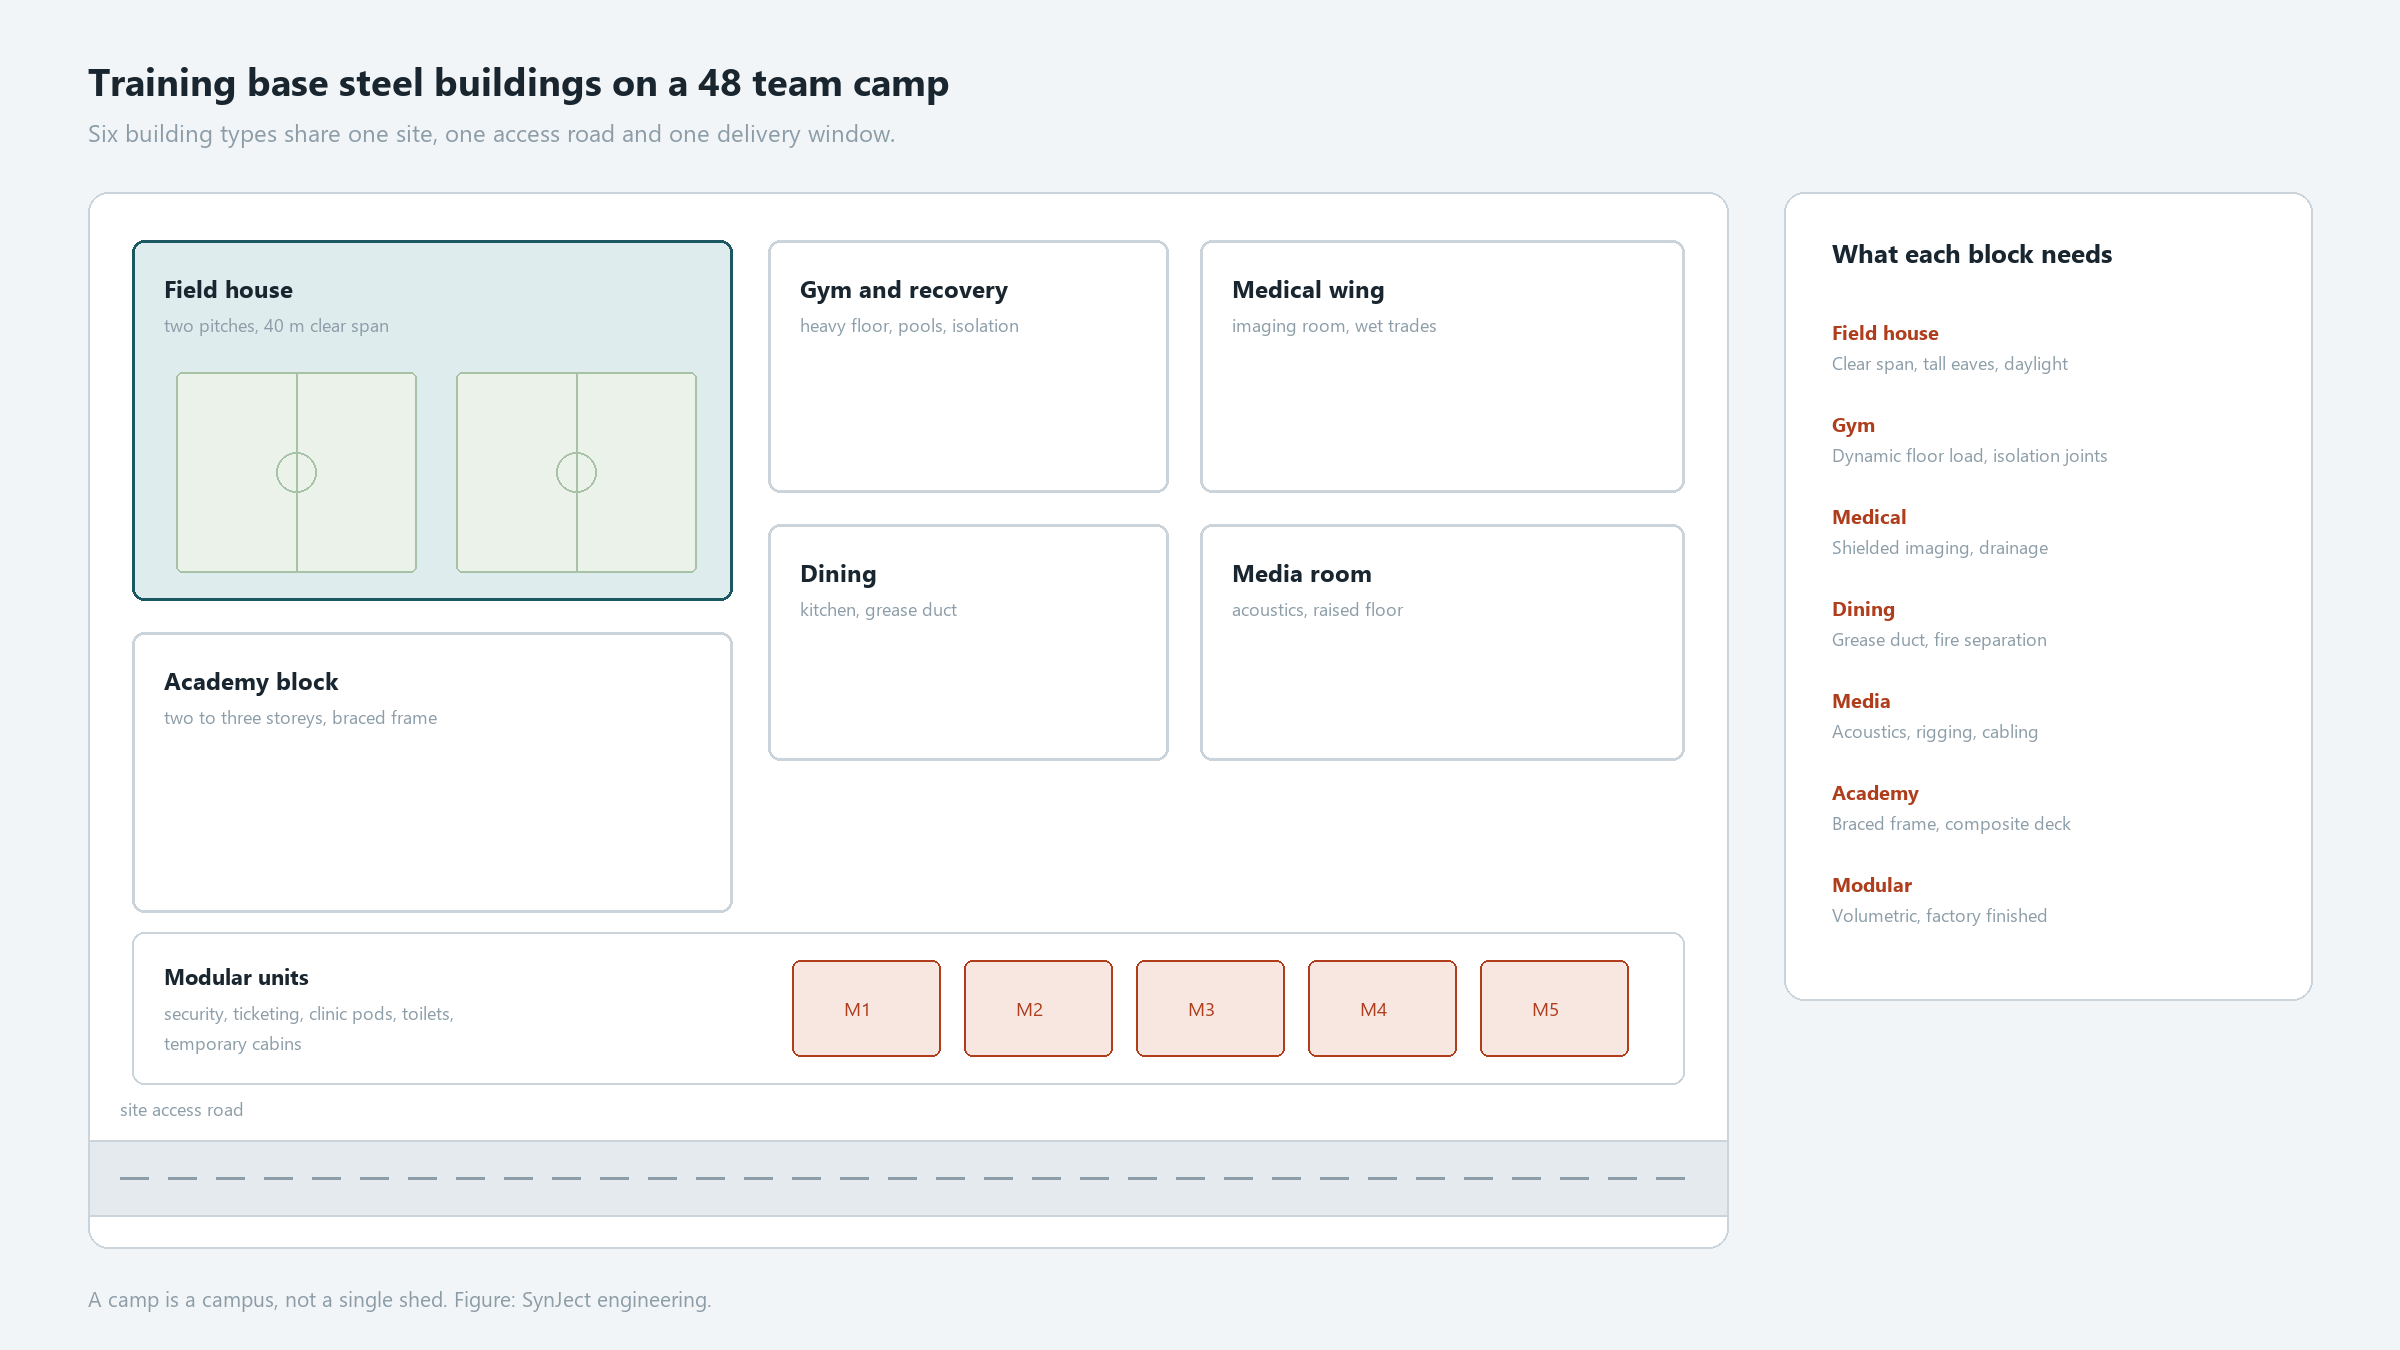
Specifically, a base camp is a small campus rather than a single shed. The table below lists the buildings that recur in team requirements.
Building
Typical area
Function
Structural note
Field house over pitches
3,000 to 8,000 m²
All-weather training, sometimes two pitches
40 m clear span, tall eaves, translucent roof possible
Gym and recovery block
600 to 1,500 m²
Strength work, pools, physiotherapy
Heavy floor loads, vibration isolation, high servicing
Changing and medical wing
500 to 1,200 m²
Dressing, showers, doctors, imaging
Wet trades, drainage, shielded imaging room
Media and press room
300 to 800 m²
Conferences, mixed zone, interview booths
Acoustic separation, cable routes, rigging points
Kitchen and dining
400 to 900 m²
Catering for squad and staff
Grease duct routes, floor falls, fire separation
Staff and administration
300 to 700 m²
Offices, meeting rooms, security
Two storeys, conventional frame
A camp is a campus. Six building types share one site, one access road and one delivery window. Figure: SynJect engineering.
The pitch and the field house
Moreover, the field house drives the structural decision for the whole camp. Turf needs light, so a translucent roof or a large glazed band usually enters the brief. That choice adds a cladding package and changes the condensation strategy. In addition, the roof must carry luminaires, irrigation lines and sometimes a small gantry. Therefore, we design the frame with a spare load allowance from the start.
Recovery, gym and medical
Furthermore, the recovery block carries loads that a warehouse never sees. A plunge pool holds water at depth, and a gym floor takes dynamic loading from jumps and drops. Vibration isolation matters as well, because a heavy lift next to an imaging room spoils the scan. Consequently, these rooms often sit on a separate slab with a movement joint.
Media and accreditation
In practice, the media room is the most serviced space per square metre. It needs acoustic separation, a raised floor for cabling and rigging points above the seating. Accreditation halls need open floor and fast egress more than comfort. Both types suit a steel frame, because the structure can carry the extra services without thickening the walls.
Kitchen, laundry and the utility spine
Additionally, the utility spine links every building on a training base steel buildings site. It carries power, water, drainage, data and the grease duct from the kitchen. A campus with six separate buildings therefore needs a coordinated trench rather than six loose connections. We plan that spine with the site engineer before we fix the building grid. As a result, the frames line up with the trenches and the pads stay clear of the pipe routes.
3. Structural Choice for Each Building Type
Portal frames for the big volumes
Therefore, the field house, the dining block and most storage units use a portal frame. A tapered-haunch frame reaches 12 to 60 m clear span at low steel weight. Above 40 m, the rafter deepens and the crane picks grow heavier. We normally reach 45 m with a two-span portal and a valley column hidden in a partition. Beyond that, a truss or a space frame takes over.
Multi-storey frames for the academy block
Additionally, the administration and academy block is usually two or three storeys. A braced steel frame with composite deck keeps the programme short and the columns small. This block also carries the plant room, so the frame needs a heavier floor near the roof. We plan that zone early, because a late plant upgrade is expensive.
Modular units for the fast items
Meanwhile, modular units cover the items that must arrive finished. Security posts, ticketing booths, toilets, temporary media cabins and clinic pods all fit a volumetric approach. Each unit ships complete with services, finishes and furniture. On site, a crane sets each box on a prepared pad in hours rather than weeks.
In short, the mix matters more than any single choice. A camp that combines a portal-frame field house, a braced academy block and forty modular units hits the date. A camp that waits for one large building to finish does not.
4. Fan Zones and Relocatable Retail
Permanent versus relocatable
By comparison, fan zones split into permanent and relocatable. A permanent zone uses a steel canopy with a fixed stage and permanent services. A relocatable zone uses demountable frames, tensioned fabric and container kiosks. The permanent version costs more and serves the city afterwards. The relocatable version protects the budget and leaves no legacy cost.
Fire, egress and crowd loading
Moreover, crowd loading governs the structure in a way that surprises many buyers. EN 1991-1-1 places grandstand and overcrowding areas in the highest imposed-load category, at 5 kN per square metre or above. EN 13200 sets the sightline and egress rules for viewing areas. Fire performance follows EN 13501-1 for reaction and EN 13501-2 for resistance. Consequently, a fabric that suits a warehouse may fail the reaction-to-fire test for a covered crowd area.
Element
Relocatable zone
Permanent zone
Primary frame
Demountable steel or aluminium truss
Welded steel portal or canopy
Roof cover
Tensioned PVC or HDPE fabric
Profiled steel sheet or ETFE
Foundations
Ballast or screw piles
Concrete pad footings
Design life
One event cycle, then reuse
Twenty years and above
Reaction to fire
Certificate per batch
Fixed classification to EN 13501-1
5. Media and Broadcast Centres
Loads that broadcast equipment adds
Specifically, a broadcast centre carries loads that no drawing shows at tender stage. Camera risers, cable trays, satellite dishes and generator sets all arrive late. A dish on the roof adds a point load plus a wind couple. A generator adds vibration and a fuel load. Therefore, we reserve a roof zone with a stated allowance and we mark it on the drawing.
Cable routes and floor tolerance
Furthermore, the floor needs a flatness that suits racks and cable ladders. A raised floor hides the cable volume, and it demands a strict level tolerance across the room. We hold that tolerance by casting the slab to a set-out grid rather than by patching later. In addition, cable penetrations need fire stops at every compartment line.
6. Temporary versus Permanent: The Economics
Accordingly, the cost comparison rarely follows intuition. A relocatable building costs more per square metre on day one, and less if the owner reuses it three times. A permanent building costs less per square metre and carries a legacy maintenance bill. The table below sets out the trade-off as we see it in tender returns.
Factor
Temporary or relocatable
Permanent
Capital cost per m²
Higher, because of joints and transport frames
Lower at scale
Foundation cost
Low, ballast or screw piles
Higher, concrete and reinforcement
Delivery speed
Fast, factory finished
Slower, more site trades
Reuse potential
High, designed for dismantling
Low
Residual value
Retained by the owner
Tied to the site
Best fit
Fan zones, media cabins, accreditation halls
Base camps, academies, field houses
Where hybrid wins
In practice, the best answer is often hybrid. Build the field house and the academy as permanent steel, and treat everything else as relocatable. That split puts the money into the asset the city keeps. It also keeps the demolition cost away from the event budget.
Moreover, a hybrid package ships faster than a single large building. The modular units leave the shop finished while the frames run through fabrication. Consequently, two delivery streams overlap instead of queueing behind one another. For a fixed event date, that overlap is worth more than a small saving on steel weight.
7. Programme and Shipping to the Three Host Countries
Fabrication slots
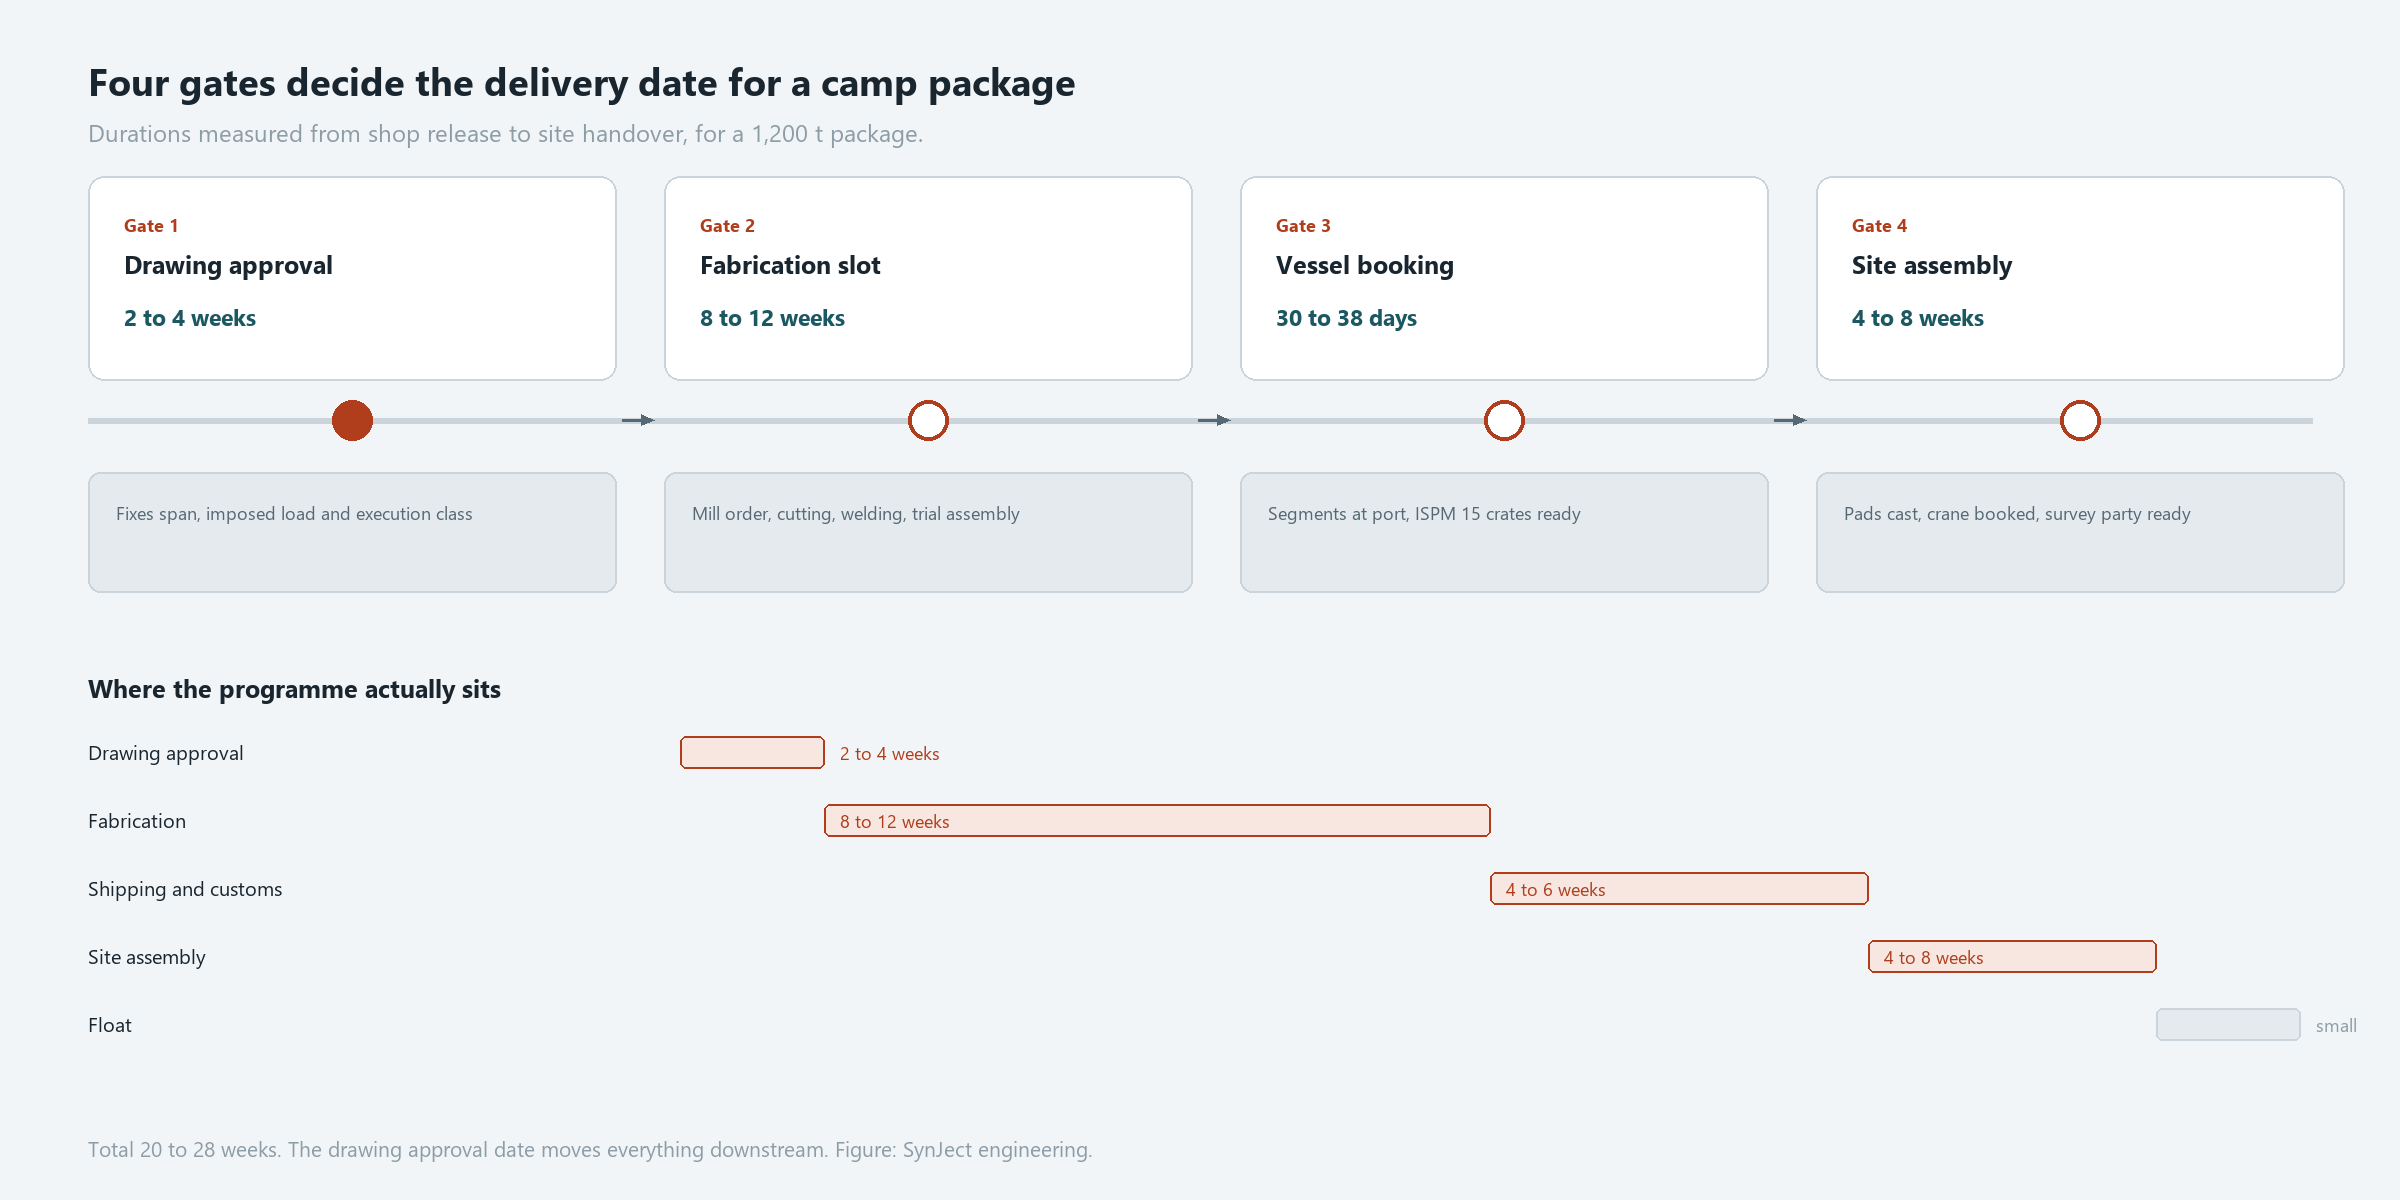
Moreover, the programme starts with a fabrication slot, not with a purchase order. A camp package of 1,200 t needs eight to twelve weeks in the shop after drawing approval. Modular units need ten to fourteen weeks including fit-out. Therefore, a buyer who releases drawings in the event year will compete for capacity with every other supplier.
Sea freight and port choice
Specifically, three ports cover most of this work. Tanger Med serves northern Morocco and connects to Casablanca by road. Valencia and Algeciras serve the Spanish east coast and the Gibraltar strait. Sines and Leixoes serve Portugal. Transit from a Chinese port runs roughly 30 to 38 days, plus customs and inland haulage. In addition, every timber crate needs ISPM 15 treatment under the International Plant Protection Convention rules.
Four gates decide the date: drawing approval, fabrication slot, vessel booking and site access. Figure: SynJect engineering.
Site assembly sequence
Furthermore, the site sequence decides how much labour the buyer needs. We ship in erection order, so the first container holds the columns and the base plates. The second holds the rafters and the bracing. Cladding arrives after the frame passes survey. As a result, the site team never stores a full building on the ground.
Who supplies what on site
In addition, the split of site duties decides the price as much as the steel does. We supply the frame, the bracing, the cladding support and the connection bolts, plus setting-out drawings and an erection method statement. The buyer supplies the crane, the pads, the survey and the local labour. For training base steel buildings, that split keeps the export price clean and the site cost visible. Consequently, both sides can compare offers line by line.
8. How to Specify Training Base Steel Buildings
However, most enquiries for training base steel buildings leave out the four items that change the price most. The checklist below closes that gap before the quotation stage.
Item to state
Why it changes the price
Clear span and eaves height
Fixes the rafter depth, the steel weight and the crane size
Imposed load and any crowd use
Drives the frame from a light category to a heavy one
Corrosivity category to ISO 12944
Sets the coating system, from C3 to C5
Execution class to EN 1090-2
Sets the welding and inspection regime
Reaction to fire for roof and wall
Rules out some insulation and some fabrics
Delivery port and site access
Fixes the segment size and the transport cost
Reuse or relocation plan
Adds bolted joints and transport frames
The four items that move the price most
Specifically, span, imposed load, coating and execution class decide most of the number. A 30 m span at 5 kN per square metre with a C4 coating costs far more than a 20 m span at 2 kN with a C3 system. Therefore, we ask for all four before we quote. A price without them is a guess with a logo on it.
9. Where SynJect Fits
Moreover, SynJect builds the steel part of a camp package as one shipment. Our scope covers portal frames, braced frames, mezzanine floors, modular unit frames, cladding support and the connection design. We work to EN 1090-2 execution at EXC2 and EXC3 with CE marking. Coating follows ISO 12944, and welding follows ISO 3834 and AWS D1.1 where the contract requires it.
However, we keep the boundary visible. We do not supply turf systems, pool plant or broadcast equipment. We do not act as camp operator or event overlay contractor. Those packages belong to specialist suppliers, and we coordinate with them on interfaces instead.
How many training bases does a 48 team tournament need
Each team needs one base camp, so the count runs close to forty-eight. Host cities often host two or three squads on one campus. Therefore, the real building count sits between thirty and fifty sites, each with several buildings.
How fast can a base camp be delivered
A 1,200 t steel package takes eight to twelve weeks in the shop after drawing approval. Sea transit adds thirty to thirty-eight days. Modular units take ten to fourteen weeks including fit-out. In practice, the drawing approval date decides the whole programme.
Are these buildings permanent or temporary
Both appear, and the choice usually follows legacy value. Field houses and academies tend to stay as permanent steel buildings. Fan zones, media cabins and accreditation halls tend to be relocatable. A hybrid package usually gives the best value per event.
Which execution class applies to a field house
Most field houses run at EN 1090-2 EXC2, because a single-storey frame with normal occupancy fits that class. A field house that holds crowds, or a structure over a public route, may move to EXC3. The contract should name the class per building rather than per package.
Can the same frame be reused at the next event
Yes, if the design starts with reuse in mind. Bolted connections, standard segment lengths and demountable foundations make relocation practical. A welded frame cut apart on site loses most of its value. Therefore, the reuse plan belongs in the first drawing, not in the disposal contract.
Standards referenced. Loads and design: EN 1991-1-1, EN 1991-1-3, EN 1991-1-4, EN 1993-1-1, EN 1993-1-3, AISC 360. Execution: EN 1090-2, ISO 3834, ISO 15614-1, ISO 9606-1. Spectator facilities: EN 13200 series. Fire: EN 13501-1, EN 13501-2, EN 13381. Protection: ISO 12944, ISO 8501-1. Metal building systems: MBMA design guides. Packaging: ISPM 15. Event requirements: FIFA tournament documentation.
Related reading. Roof systems for the main bowl are compared in stadium roof structures. The execution class behind the steelwork is explained in EN 1090-2 EXC3.
Heavy Structural Challenges?
Bring Them On.
From complex long-span trusses to strict CE EN-1090 compliances, we engineer certainty. Skip the email delays—connect directly with our Project Director to evaluate your toughest structural specs today.
EN 1090-2 EXC3 changes six things in the shop: procedure qualification, welder range, inspection extent, tolerance, traceability and the document set. This guide sets out each one, the evidence behind it and the findings that come up on almost every audit.
Stadium roof structures fall into four families: cable-net with a compression ring, ETFE cushions, retractable roofs and lattice arches. This guide compares span, structural depth, fatigue duty and erection route, then sets out what a fabricator must prove before award.
Steel structure construction runs as six linked stages, from design basis and detailing through fabrication, erection, connections and handover. This guide sets out the codes, tolerances and inspection points an EPC buyer should audit at each stage.
Not ready to talk yet? Use our interactive project builder to input your dimensions, environmental loads, and compliance requirements. Get a tailored structural outline in minutes.