Stadium roof structures carry a brief that no warehouse shares. They span 100 m or more, they absorb millions of wind cycles, and they must leave the pitch open to the sky. Project previews for the 2030 tournament count twenty-three venues across Morocco, Spain and Portugal. Only three of those venues are new builds. The rest either add a roof to an existing bowl or replace one. Therefore the structural choice now drives cost, programme and fatigue life long before steel is ordered.
1. How Stadium Roof Structures Differ from Building Roofs
In short, a stadium roof is a long-span structure with a short-life load case and a long-life fatigue case. Those two demands pull in opposite directions. Wind uplift governs the members, while vibration governs the connections.
Load cases that a building roof never sees
Four load cases shape the design. First, wind uplift on a cantilever can exceed dead load by a wide margin. Second, snow drift against a curved profile concentrates load into pockets. Third, crowd movement excites the cantilever tip at a low frequency. Fourth, thermal movement over a long roof reaches hundreds of millimetres. For example, steel expands about twelve parts per million per kelvin. A 250 m roof therefore moves roughly 90 mm across a 30 K swing.
Section resistance follows AISC 360 in US practice and EN 1993-1-1 in Europe. Wind loading follows EN 1991-1-4 or ASCE 7-22. However, most large roofs need a wind tunnel study rather than a code table. Pressure coefficients on a cantilevered bowl vary sharply with wind direction. Consequently, a table lookup under-reads the suction at the leading edge.
Why fatigue governs the connection design
In practice, fatigue decides the welded detail, not the static check. EN 1993-1-9 assigns detail categories from 160 down to 36 for welded joints. A full-penetration butt weld in a favourable orientation reaches 90 or above. A fillet weld on a transverse stiffener drops to 56 or lower. Accordingly, we keep stiffeners out of high-stress zones. We also specify weld toe grinding where geometry forces a compromise. Retrofitting a fatigue detail after erection costs far more than designing it out.
The climate brief behind the 2030 pipeline
Moreover, the 2030 brief adds a climate duty that older venues never faced. Roofs now shade the seating bowl, harvest rainwater and carry photovoltaic arrays. Each addition changes the dead load and the wind profile. As a result, the roof becomes a services platform as well as a weather cover. Designers who treat it as a pure shelter under-price the secondary steel by a wide margin.
Load case
Building roof
Stadium roof
Governing standard
Wind uplift
Pressure coefficients from a simple table
Wind tunnel study for most large roofs
EN 1991-1-4 and ASCE 7-22 Chapter 31
Snow drift
Uniform load plus drift at parapets
Drift against curved and stepped profiles
EN 1991-1-3
Dynamic excitation
Rarely governing
Crowd rhythm and vortex shedding
EN 1991-1-4 Annex E and ISO 10137
Thermal movement
Absorbed within short spans
Expansion joints across 200 m and more
EN 1993-1-1 Section 5
Fatigue
Static check usually governs
Detail categories from EN 1993-1-9
EN 1993-1-9
2. The Four Systems and Their Selection Criteria
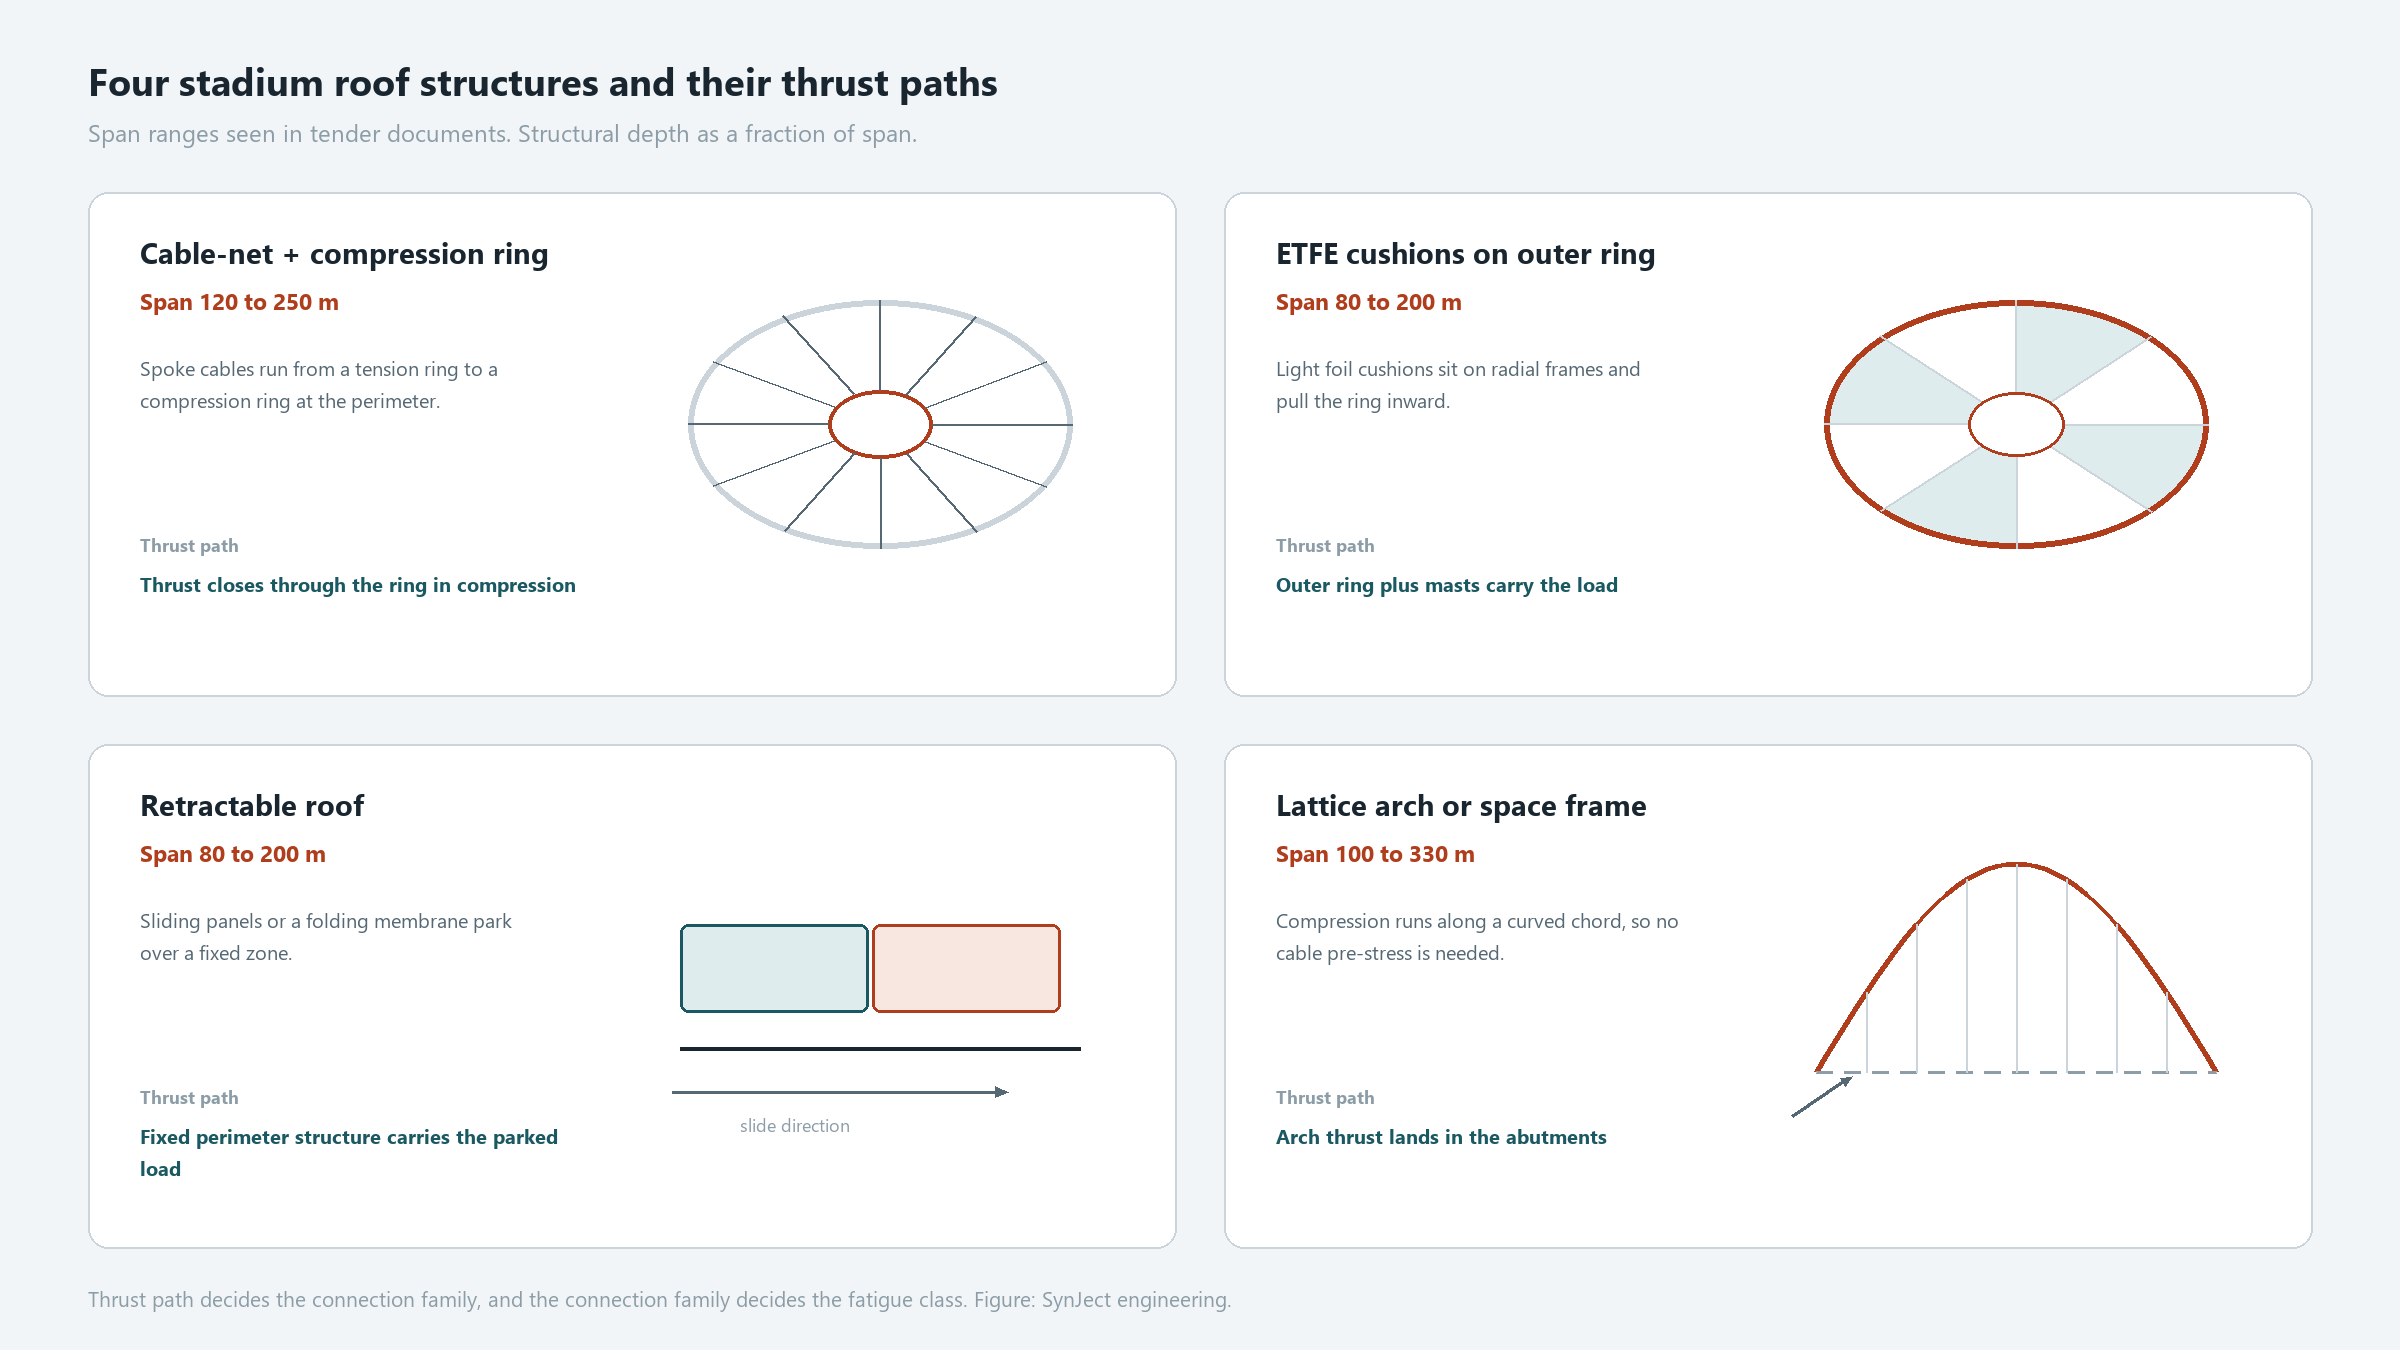
Additionally, four structural families cover almost every stadium roof structures package built since 2000. They differ in how they carry thrust, how they fail, and how much shop work they demand. No fifth family has taken meaningful share in that period.
Span, depth and steel weight
Therefore, span and depth give the first cut. The table below states ranges we see in tender documents, not theoretical limits.
System
Economic span
Structural depth
Primary members
Thrust path
Cable-net with compression ring
120 to 250 m
1/15 to 1/25 of span
Spoke cables, hoop cables, ring truss
Ring carries thrust in compression
ETFE cushions on an outer ring
80 to 200 m
1/20 to 1/30 of span
Ring truss, radial trusses, cushion frames
Outer ring plus masts
Retractable roof
80 to 200 m
1/12 to 1/20 of span
Radial trusses, rails, bogies
Fixed perimeter structure
Lattice arch or space frame
100 to 330 m
1/8 to 1/20 of span
CHS chords, cast nodes, purlins
Arch thrust into abutments
Four families, four thrust paths. The system type fixes the connection detail, the fatigue class and the erection method. Figure: SynJect engineering.
What each system demands from the fabricator
Specifically, each family shifts work between the shop and the site. Cable-net roofs move effort into node machining and cable length control. ETFE roofs move effort into the ring geometry and the cushion frames. Retractable roofs move effort into rails, bogies and tolerance stacks. Arch and space frame roofs move the most effort into member fabrication and trial assembly. In short, the risk profile changes with the system, and so does the price.
Where the 2030 venues land
Meanwhile, the 2030 pipeline spreads across all four families. Several Spanish venues renew a roof while the bowl stays in use. One Moroccan venue places a lattice dome over a rectangular plan. Portuguese venues keep their existing arches and renew the cladding and the nodes. Consequently, a supplier who only quotes new-build frames will miss most of the available work.
3. Cable-Net Roofs with a Compression Ring
How the ring carries the thrust
Specifically, a cable-net roof balances tension against compression. Spoke cables run from a central tension ring to an outer compression ring. Hoop cables stabilise the spokes and add pre-stress. The compression ring then closes the force loop. Because the ring works in compression, it must resist buckling as well as axial force. In practice, the ring is a triangular or rectangular truss rather than a single member.
The Camp Nou renovation shows the same logic at full scale. A perimeter ring let the roof go up while the lower bowl stayed in use. Project reporting from FC Barcelona tracks the ring and the cable work stage by stage.
Pre-stress, sag and form-finding
Moreover, the roof shape follows the pre-stress, not the other way round. Form-finding runs before any member is sized. Designers choose a target sag, then solve for the cable forces that hold it. A typical net carries pre-stress at 10 to 20 per cent of the design tension. Too little pre-stress lets the net go slack under wind suction. Too much pre-stress drives the ring and the anchors beyond a sensible size.
Accordingly, the fabricator receives cable lengths with a tolerance measured in millimetres over hundreds of metres. We cut and swage to a stated unstrained length. We then mark every cable with its node reference. Furthermore, we record the measured length after load proof so the site team can adjust the shims. Length control is the single most important shop task on a cable-net roof.
Cable, node and anchor hardware
For example, locked coil strand and spiral strand both appear in stadium work. EN 1993-1-11 covers tension components, including safety factors and fatigue verification. Cast steel nodes connect several cables at one point. Each node type needs its own fatigue test programme. Additionally, the anchor into the concrete ring beam often governs the whole design. A cable at 3,000 kN needs a large anchorage zone and dense reinforcement.
Practical guidance on these systems stays concentrated among a few specialist designers. Design practices published by Schlaich Bergermann Partner remain the clearest public reference for cable-net and cushion roofs.
4. ETFE Cushions on an Outer Compression Ring
Why ETFE replaces glazing at this scale
By comparison, an ETFE cushion weighs close to one per cent of an equivalent glass assembly. That difference removes hundreds of tonnes from the roof and shrinks the ring. ETFE also transmits ultraviolet light, which keeps natural turf alive. Each cushion is a two or three layer foil welded at the perimeter and held under low air pressure. Therefore the structure carries foil and air, not glass and framing.
Cushion pressure, snow melt and condensation
In practice, cushion pressure runs between 200 and 800 pascals, controlled by a small blower per zone. Higher pressure stiffens the cushion and sheds snow faster. Lower pressure saves energy but lets the foil flutter. Designers also print a frit pattern on the foil to control solar gain. Condensation control needs a dry air supply, because moisture inside a cushion cannot escape.
The fire and smoke question
However, ETFE melts and opens a hole under fire exposure. That behaviour can help smoke venting, and it can also breach compartmentation. Most authorities therefore ask for a fire engineering study rather than a standard rating. ETFE has no harmonised European product standard, so specification runs through a European Technical Assessment or a project test programme. In addition, the supporting structure still needs its own fire resistance, usually through intumescent coating to EN 13381-8.
5. Retractable Roofs and What They Cost Structurally
Two families worth knowing
Specifically, retractable roofs split into sliding panel systems and folding membrane systems. Sliding panels run on rails at the perimeter and stack over a fixed zone. Folding systems gather a flexible membrane into a compact bundle. Each family changes the structural demand in a different way. Panels add concentrated load at the parked position, while membranes add cable and machinery loads.
What the structure carries when the roof parks
Moreover, the parked position often governs the fixed structure. A stacked roof can double the local dead load over a few bays. It also creates a large eccentric load that the columns must resist. Designers therefore place the parking zone over the strongest part of the perimeter. In addition, the rails need a flat and stiff support, because a few millimetres of settlement jam a bogie.
Where steel meets machinery
Finally, the interface between steel and machinery decides whether the roof moves. Rail alignment needs a tolerance tighter than normal structural steelwork. The fabricator must therefore hold the rail support beam to a surveyed line, not to a drawing. We set the beam with a temporary jig and we record the survey before we weld. Synchronisation of the drive units then controls the rest.
6. Lattice Arches and Space Frames
When an arch beats a cable-net
Indeed, an arch carries load in compression along a curved chord, so it needs no cable pre-stress. That simplicity suits venues that must stay open during construction. A lattice arch also tolerates a heavy photovoltaic array and a suspended service load. By contrast, a cable-net resists point loads poorly. Consequently, arches dominate where the roof carries plant and maintenance gantries.
Node types and their fatigue classes
Furthermore, the node decides the fatigue life of a space frame. Welded spherical nodes suit moderate spans and low cycle counts. Cast steel nodes suit heavy loads and complex geometry. Bolted node systems suit fast erection but add slip and tolerance to the analysis. For stadium work we normally specify cast nodes at the main supports and welded nodes elsewhere.
Erection routes for a lattice roof
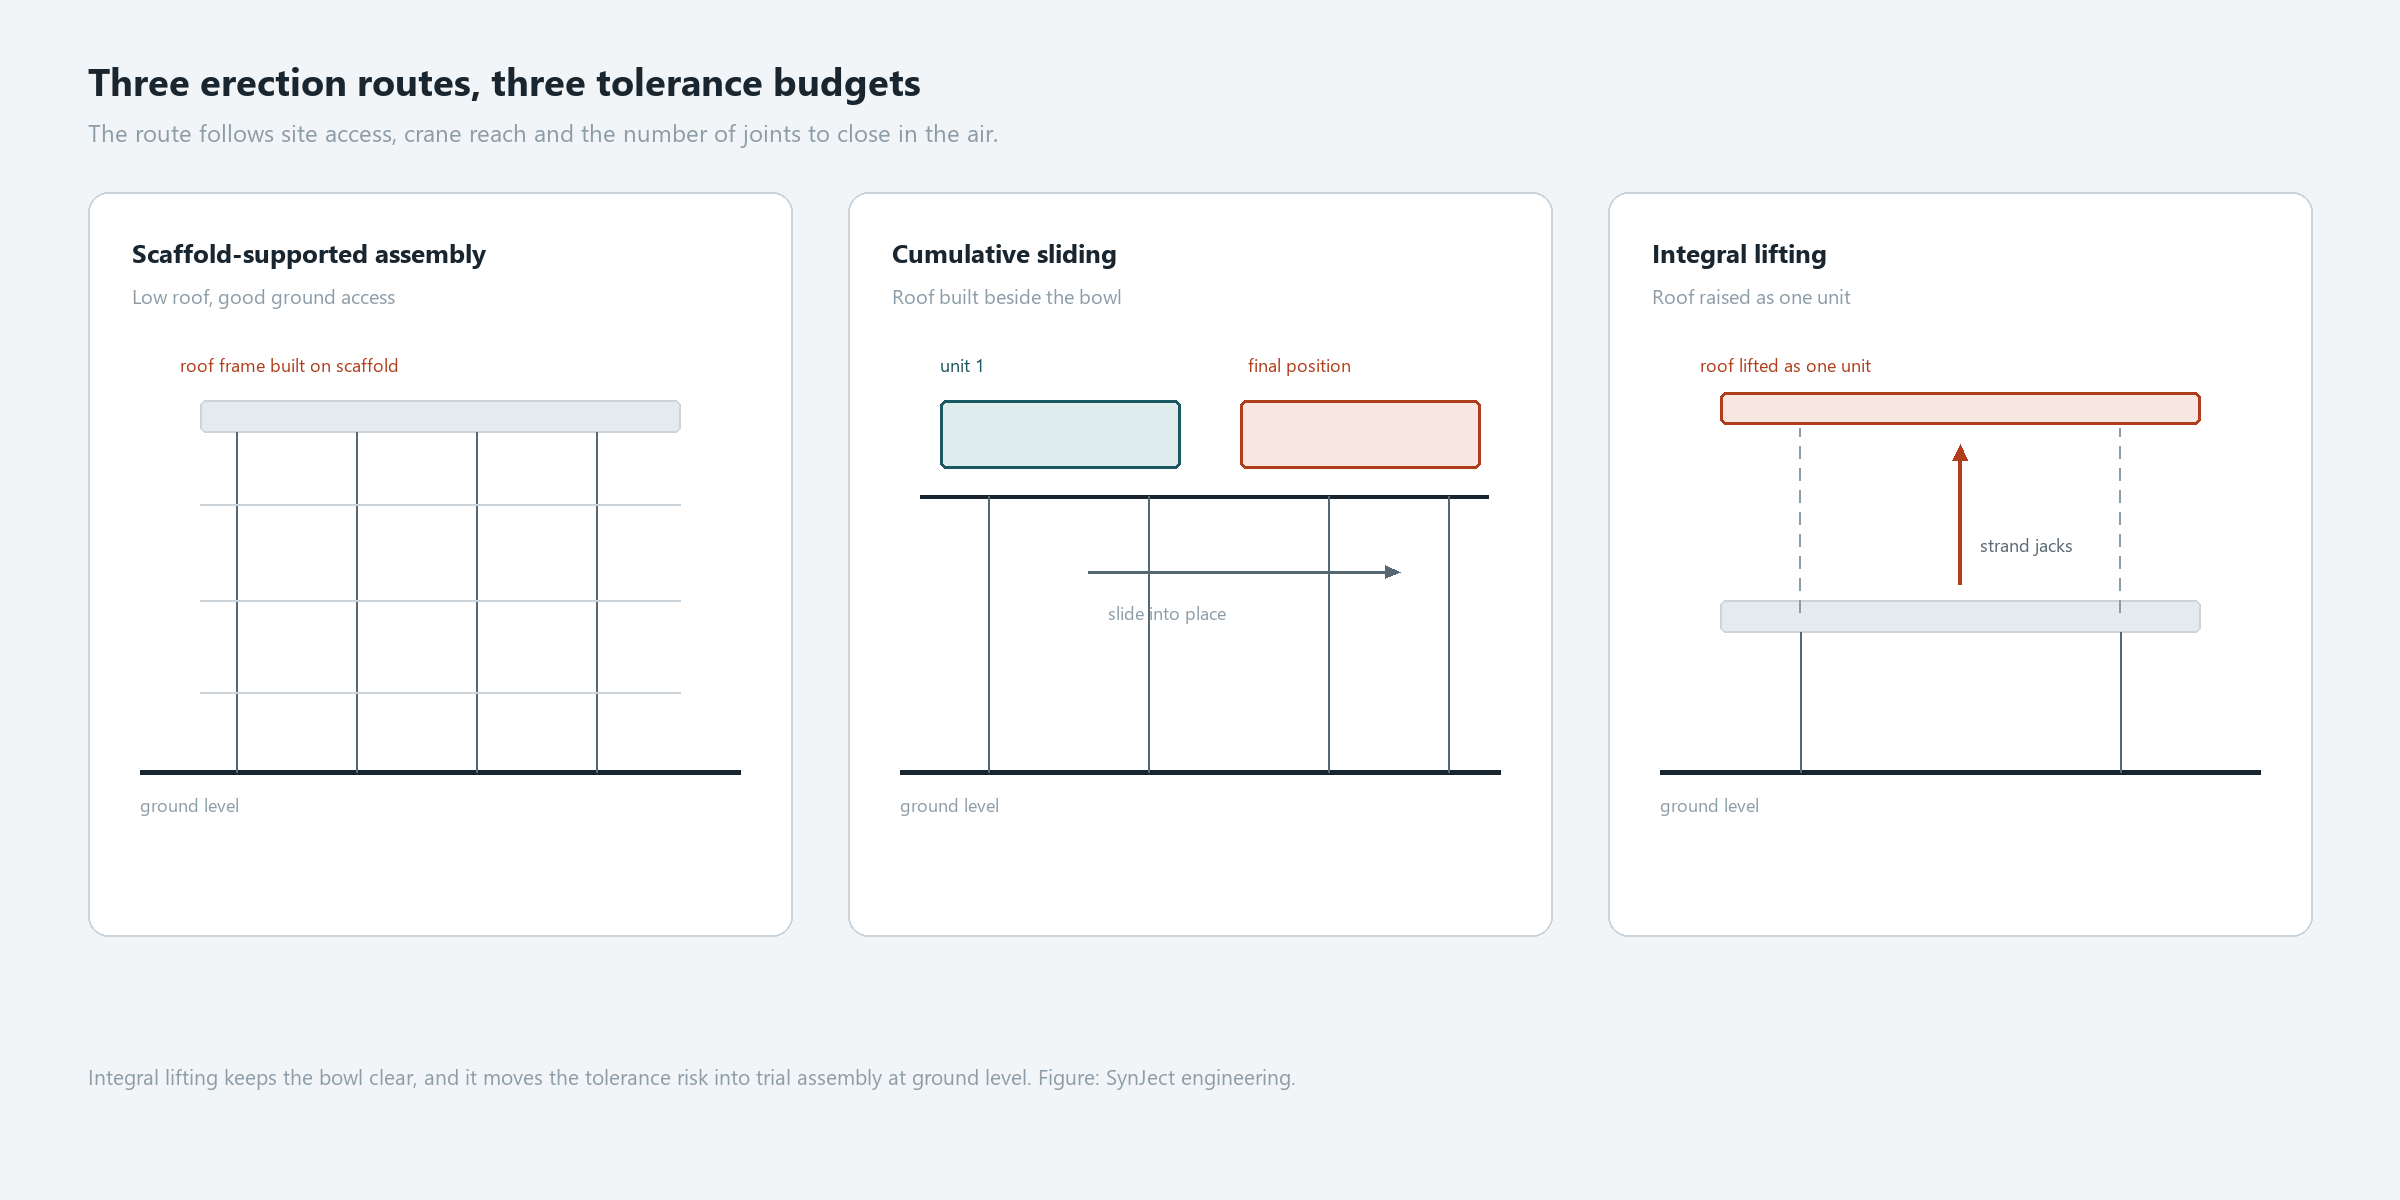
Accordingly, lattice roofs offer three erection routes. Scaffold-supported assembly suits low roofs with good ground access. Cumulative sliding suits a roof that must be built beside the bowl. Integral lifting suits a roof assembled at ground level and raised as one unit. The choice depends on crane reach, site congestion and the number of joints to close in the air.
Erection route follows site access. Each route sets a different tolerance budget for the shop. Figure: SynJect engineering.
7. A Selection Sequence for 2030 Projects
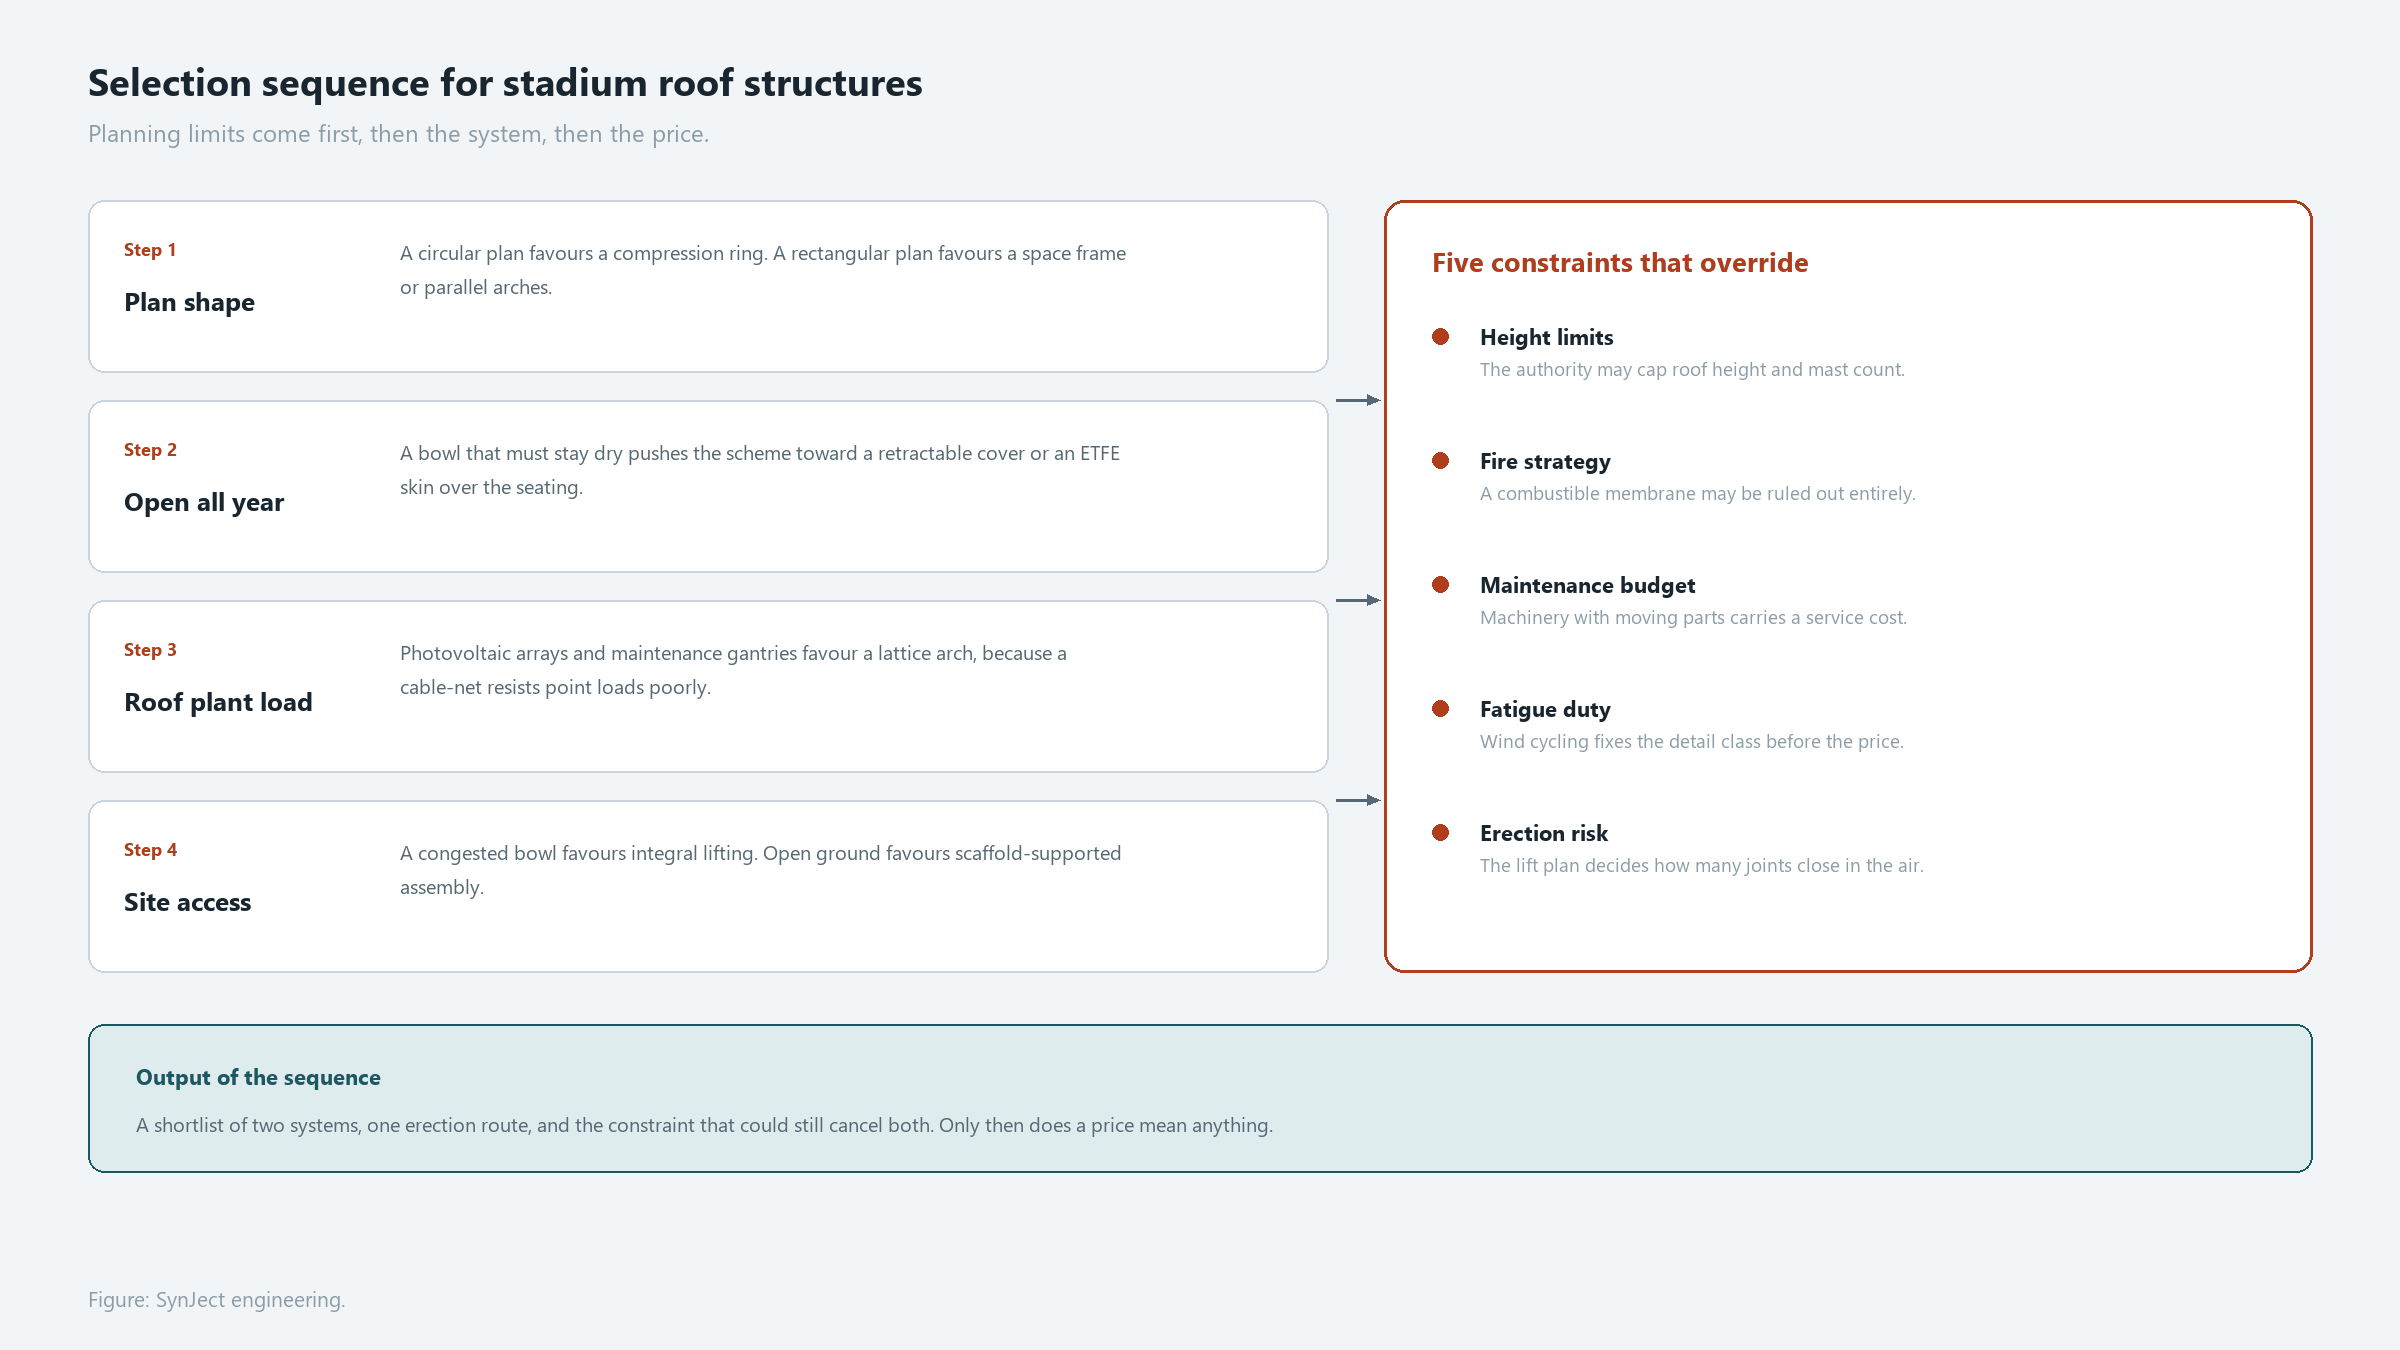
Overall, a fixed sequence narrows the choice for stadium roof structures faster than a cost comparison. Start with the planning constraint, then move to the structure, then to the money.
Question
If yes
If no
Must the bowl stay open all year
Retractable cover or ETFE over the seating
Cable-net or arch over the whole plan
Is the plan roughly circular
Cable-net with a circular compression ring
Space frame or a set of parallel arches
Does the roof carry heavy plant
Lattice arch or a deep truss grid
Cable-net with a light cushion skin
Is the site congested at ground level
Integral lifting or cumulative sliding
Scaffold-supported assembly
Is natural turf required
Translucent ETFE or a sliding pitch
Opaque deck with artificial turf
The three constraints that override the matrix
However, three constraints override any matrix. First, the local authority may limit roof height and the mast count. Second, the fire strategy may rule out a combustible membrane. Third, the maintenance budget may exclude machinery with moving parts. We test every option against these three before we price anything.
How the decision changes for a renovation
In addition, a renovation reverses the order. The existing structure and the bowl geometry arrive as fixed inputs, so the roof must adapt to them. Cable anchors have nowhere obvious to land, and crane access is limited by the stands. For that reason, the erection route often decides the system on a renovation. Integrally lifted steel usually wins, because the bowl stays clear.
8. What a Fabricator Must Prove Before Award
The evidence pack
Moreover, a technical claim becomes credible only when the documents behind it exist. For stadium roof structures, the evidence pack matters more than the price. The table below lists the items a stadium buyer should request before award.
Item
What it proves
Typical document
Execution class coverage
Welding and inspection discipline suits a public structure
EN 1090-2 certificate to EXC2 or EXC3 with CE marking
Welding procedure range
The shop can weld the actual grades and thicknesses
WPS and PQR to ISO 15614-1
Welder qualification
Each operator holds a valid range
Certificates to ISO 9606-1
Node and trial assembly record
The frame will close on site
Trial assembly report with measured dimensions
Coating system
The roof survives a coastal or desert climate
ISO 12944 system sheet with dry film thickness readings
Heavy transport plan
Segments reach the site intact
Shipping plan with lift points and sea fastening
Why trial assembly decides the award
Furthermore, trial assembly answers a question that drawings cannot. It shows whether the holes still line up after welding distortion. A roof with 20,000 bolts will not close if the shop skips this step. We assemble each node group and each ring segment on the shop floor. We then record the deviation and correct the jig before the next segment. In short, trial assembly turns a tolerance statement into evidence.
Segment planning against the transport envelope
Therefore, segment planning for stadium roof structures follows the ship and the road, not the drawing. A 40 m truss will not clear a port gate or a mountain pass. We split members at points where a bolted splice makes structural sense. We also keep the splice outside the peak moment zone. As a result, the site closes fewer joints in the air, and the crane picks stay light.
9. Where SynJect Fits, and Where We Do Not
Specifically, SynJect fabricates the steel that makes these roofs work. Our scope covers large-span trusses and space frames, node detailing, segment planning, trial assembly, surface protection and export logistics. Our works hold EN 1090-2 execution to EXC2 and EXC3 with CE marking. We also hold ISO 9001, ISO 45001 and ISO 14001 management certification. Welding follows ISO 3834 and AWS D1.1 where the contract requires it.
However, we state the boundary as clearly as the capability. We do not design cable-net form-finding, and we do not supply retractable roof machinery. We do not act as stadium main contractor. Those elements belong to specialist designers and machinery suppliers, and we work alongside them instead. Consequently, a buyer gets a fabricator that knows where its work stops.
For the fabrication and inspection chain behind these roofs, read our guide to steel structure construction in six stages. For a project review, send drawings through SynJect steel structure solutions and we will return a segment and trial assembly plan.
A fixed sequence beats a cost spreadsheet. Planning limits come first, then the system, then the price. Figure: SynJect engineering.
Frequently Asked Questions
Which roof system suits a 60,000 seat stadium?
For a circular plan, a cable-net roof on a compression ring usually wins on steel weight. For a rectangular plan, a space frame or a set of parallel arches fits better. ETFE suits both when the brief demands daylight. However, the erection route and the maintenance budget often decide the final choice.
Can a roof be added without closing the stadium?
Yes. Workers assemble the new roof at ground level and lift it as one unit, so the bowl stays clear. Camp Nou followed that route during its renovation. In practice, the lift sequence and the temporary stability plan decide how much of the programme touches match days.
How long does fabrication take?
A 15,000 m² roof typically needs 20 to 30 weeks from approved shop drawings to dispatch. Node machining and cable procurement add the longest lead times. Trial assembly adds two to three weeks. Therefore, buyers should freeze the node geometry before they release the mill order.
Which execution class applies to stadium steelwork?
Most public stadium roofs run to EN 1090-2 EXC3 because of fatigue and public safety. EXC2 sometimes suits secondary members and low-risk canopies. The contract should name the class per element group. Ambiguity here causes disputes at the inspection stage.
How heavy is a stadium roof?
A steel roof grid commonly falls between 60 and 120 kg per square metre of covered plan. Cushion skins and cladding add a further 15 to 30 kg. Retractable systems are far heavier because of rails and machinery. For that reason, the parked load case needs its own analysis.
Standards referenced. Loads and analysis: EN 1991-1-3, EN 1991-1-4, ASCE 7-22, ISO 10137. Design: EN 1993-1-1, EN 1993-1-8, EN 1993-1-9, EN 1993-1-11, AISC 360. Execution: EN 1090-2, ISO 3834, ISO 15614-1, ISO 9606-1, AWS D1.1. Protection: ISO 12944, ISO 8501-1, EN 13381-8. Site safety: OSHA 1926 Subpart R.
From complex long-span trusses to strict CE EN-1090 compliances, we engineer certainty. Skip the email delays—connect directly with our Project Director to evaluate your toughest structural specs today.
A 48 team tournament needs roughly 48 training camps, plus fan zones, media centres and accreditation halls. This guide covers the building types, the structural choice for each, and the delivery route to Morocco, Spain and Portugal.
EN 1090-2 EXC3 changes six things in the shop: procedure qualification, welder range, inspection extent, tolerance, traceability and the document set. This guide sets out each one, the evidence behind it and the findings that come up on almost every audit.
Steel structure construction runs as six linked stages, from design basis and detailing through fabrication, erection, connections and handover. This guide sets out the codes, tolerances and inspection points an EPC buyer should audit at each stage.
Not ready to talk yet? Use our interactive project builder to input your dimensions, environmental loads, and compliance requirements. Get a tailored structural outline in minutes.