Updated: 26 October 2026
A pre-engineered building (PEB) steel warehouse in the UAE typically costs USD 200–280 per m² for the building shell, against USD 280–360 per m² for a reinforced-concrete warehouse of the same span and height. On a 5,000 m² building, that is a saving of roughly USD 400,000, or about 25% — but only when the ground conditions are ordinary and the specification is a standard warehouse, not a temperature-controlled or high-hazard facility.
That qualifier matters. Most articles quoting a flat “25% cheaper” are comparing a bare steel shell with a fully finished concrete building, or ignoring the foundation, which in coastal UAE is the line item that can quietly erase the advantage. This breakdown separates the two, shows where the saving actually comes from, and shows where PEB costs more than buyers expect.
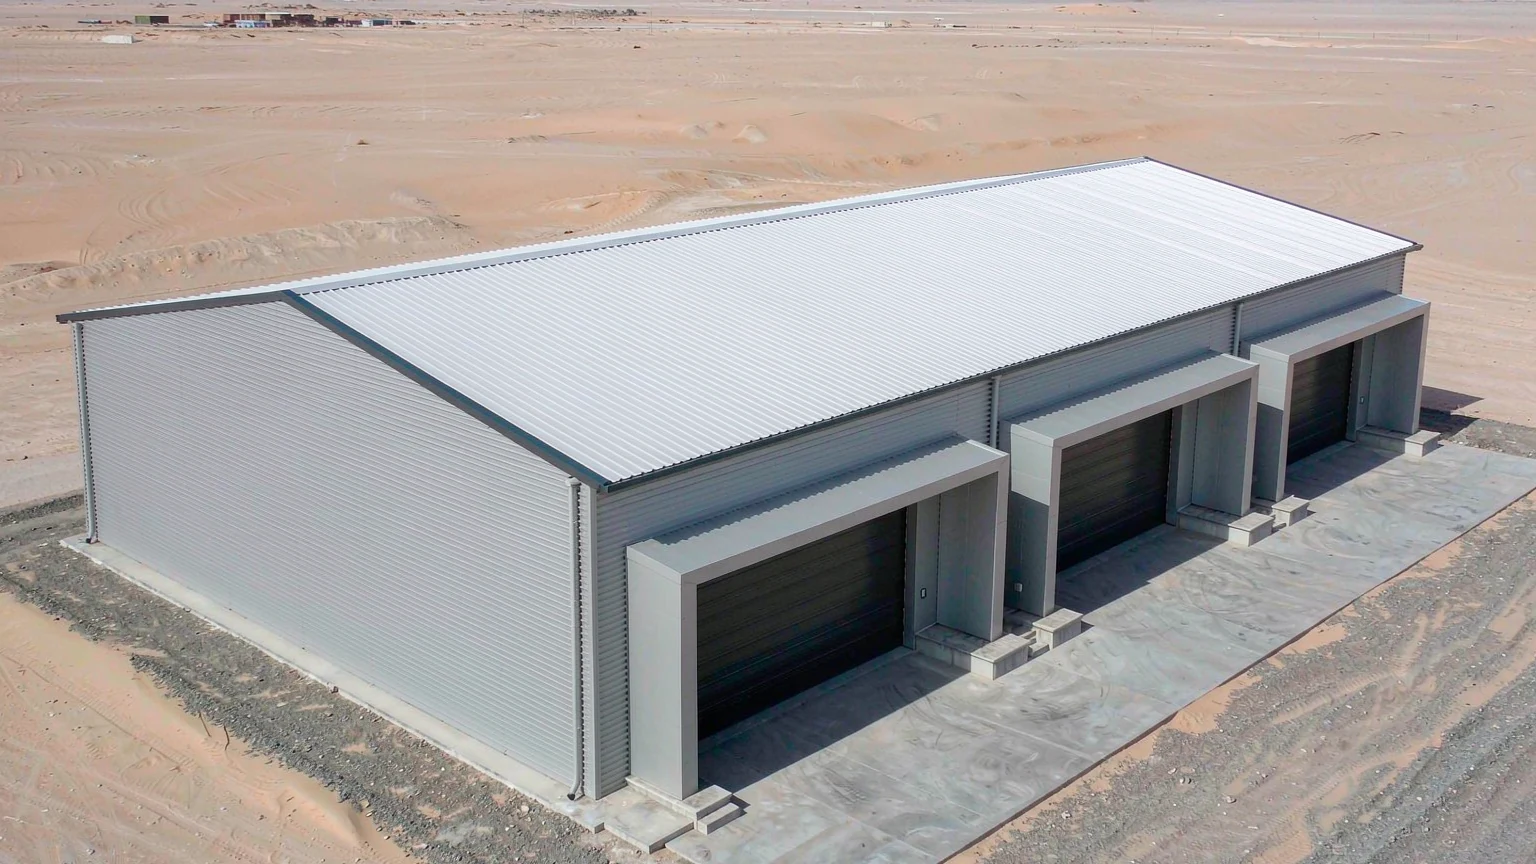
- A PEB steel warehouse shell in the UAE runs USD 200–280 per m² in 2026, against USD 280–360 per m² for reinforced concrete at the same span and height.
- The saving of about 25% comes mainly from foundations, erection labour and a programme that is three to four months shorter — not from cheaper steel.
- The frame is only 25–40 kg/m² of floor area for a normal warehouse span, so ask suppliers for tonnage, not just a price per m².
- Sabkha ground and saline groundwater are the biggest risk to that saving; a geotechnical report changes the foundation cost more than any supplier negotiation.
- Corrosion specification is set by distance from the sea: ISO 12944 C4 inland, C5-M on the coast, with AZ150 or better sheet coating.
- The quoted figure is a shell price — MEP, fire protection, floor slab, external works, duty and VAT sit outside it.
1. The cost comparison, line by line
The table below is a shell-only comparison for a 5,000 m² single-storey warehouse, 30 m clear span, 9 m eaves height, on ordinary ground in Dubai. Figures are indicative 2026 supply-and-install rates in USD per m² of floor area, excluding MEP, fire protection, fit-out, external works and authority fees.
| Cost element | PEB steel (USD/m²) | Reinforced concrete (USD/m²) |
|---|---|---|
| Substructure and foundations | 60 | 82 |
| Superstructure (frame, secondary members) | 78 | 118 |
| Roof and wall envelope | 48 | 42 |
| Erection labour and plant | 34 | 50 |
| Preliminaries, programme and finance | 20 | 28 |
| Building shell total | 240 | 320 |
| Saving | 80 per m² (25%) | — |
Scaled to the full building: USD 1,200,000 for the PEB shell against USD 1,600,000 for concrete, a difference of USD 400,000.
Two honest observations about this table. First, the envelope line is the one place where concrete is cheaper: blockwork and plaster cost less per m² than insulated sandwich panels, which is why a steel building is not automatically cheaper on every line. Second, these are mid-range figures. A 45 m span, a 12 m eaves height, a fully insulated cold-store envelope, or sabkha ground can move the total by ±20% — and in the last case, by much more.
Steel consumption for a warehouse of this type runs 25–40 kg/m² depending on span and crane loading, which is the number to ask for when comparing supplier quotes. A quote priced per tonne tells you nothing until you know the tonnage.
2. Where the 25% actually comes from
Faster programme, less site time
A steel frame is fabricated while the foundation is being built. A concrete frame cannot start until it can be cast, and every slab needs curing before the next operation. For a 5,000 m² shell the practical difference is roughly three to four months to completion:
| Stage | PEB steel (weeks) | Reinforced concrete (weeks) |
|---|---|---|
| Design and authority approval | 6–8 | 7–9 |
| Foundation | 3–4 | 6–8 |
| Superstructure | 4–6 | 12–16 |
| Envelope | 3–4 | 4–6 |
| MEP and fit-out | 6–8 | 6–8 |
| Typical total | 22–28 | 35–45 |
Earlier completion has a cash value that rarely appears in a construction quote: rent starts earlier, working capital is tied up for less time, and site preliminaries — crane hire, site offices, supervision, temporary power and water — are paid for fewer weeks. That is the “preliminaries, programme and finance” line above.
Lighter structure, lighter foundation
A steel warehouse weighs a fraction of an equivalent concrete building, so the foundation carries less. In good ground this means smaller pad footings and less concrete. In the UAE it means something more specific, covered in section 3.
Factory fabrication instead of site labour
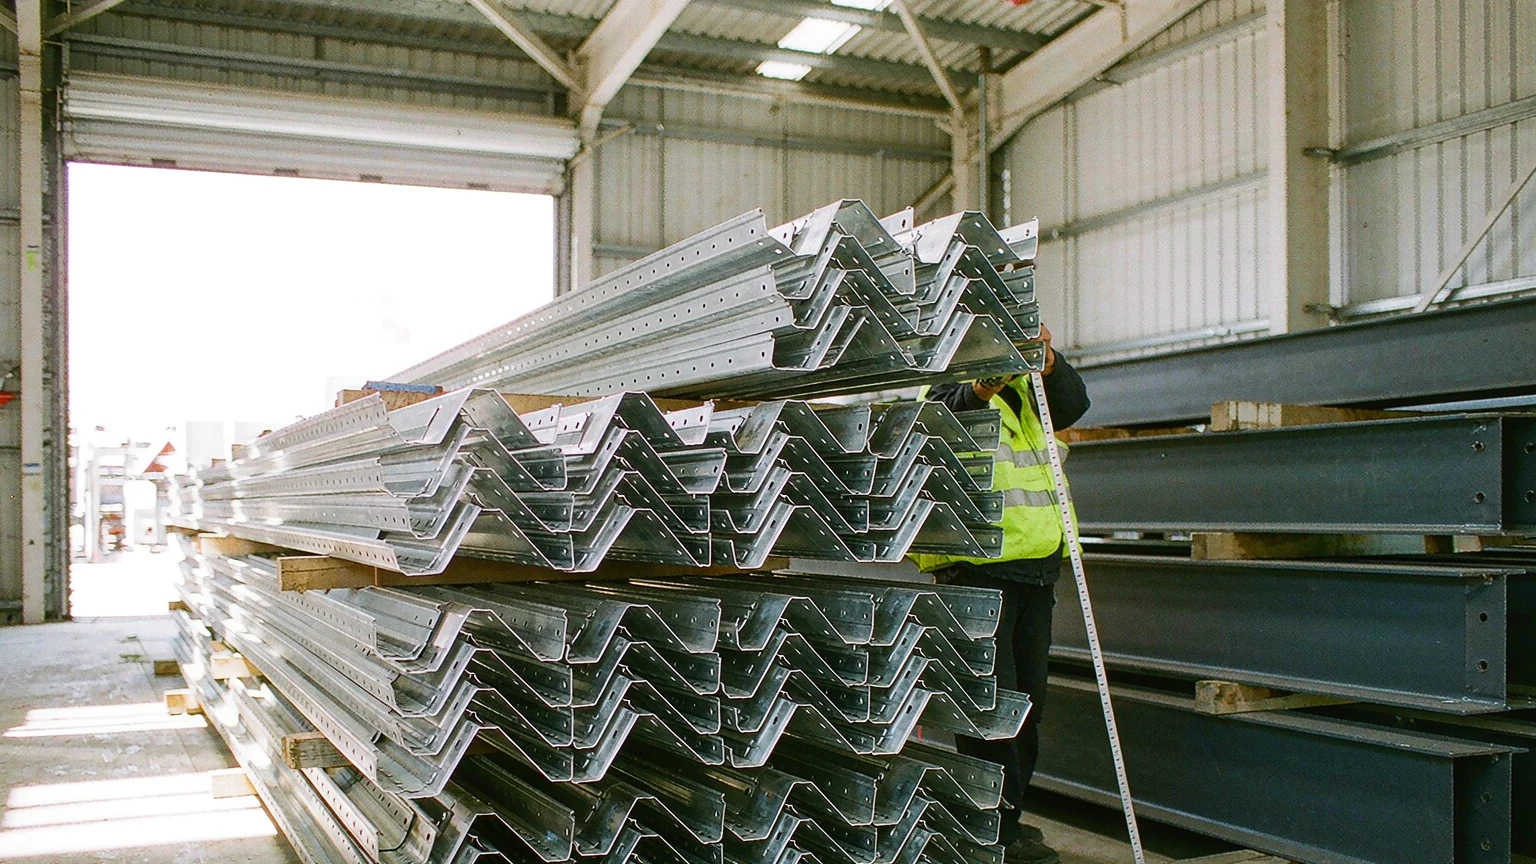
Columns, rafters and secondary members arrive pre-drilled and pre-cut, with each piece marked against the erection drawing. Site work becomes bolting rather than cutting, welding and grinding. For a buyer, the practical consequence is that the site workforce is smaller, the crane is on hire for fewer days, and the quality of the connections is decided in a factory rather than at height in 45°C heat.
3. The line item that decides the project: ground conditions
Along the UAE coast — Jebel Ali, Abu Dhabi’s industrial zones, Sharjah waterfront plots — the ground is frequently sabkha: saline, sometimes compressible, with shallow groundwater and a high sulphate content. Three things follow, and none of them appear in a generic “PEB is 25% cheaper” claim:
- Compressible layers may have to be removed or improved before pad footings can be used, or the structure may need piles.
- Concrete in contact with sulphate-bearing soil and groundwater must be specified for it — sulphate-resisting cement, higher cover, lower water-cement ratio, to ACI 318 or BS 8500. Ordinary concrete in sabkha deteriorates from the inside.
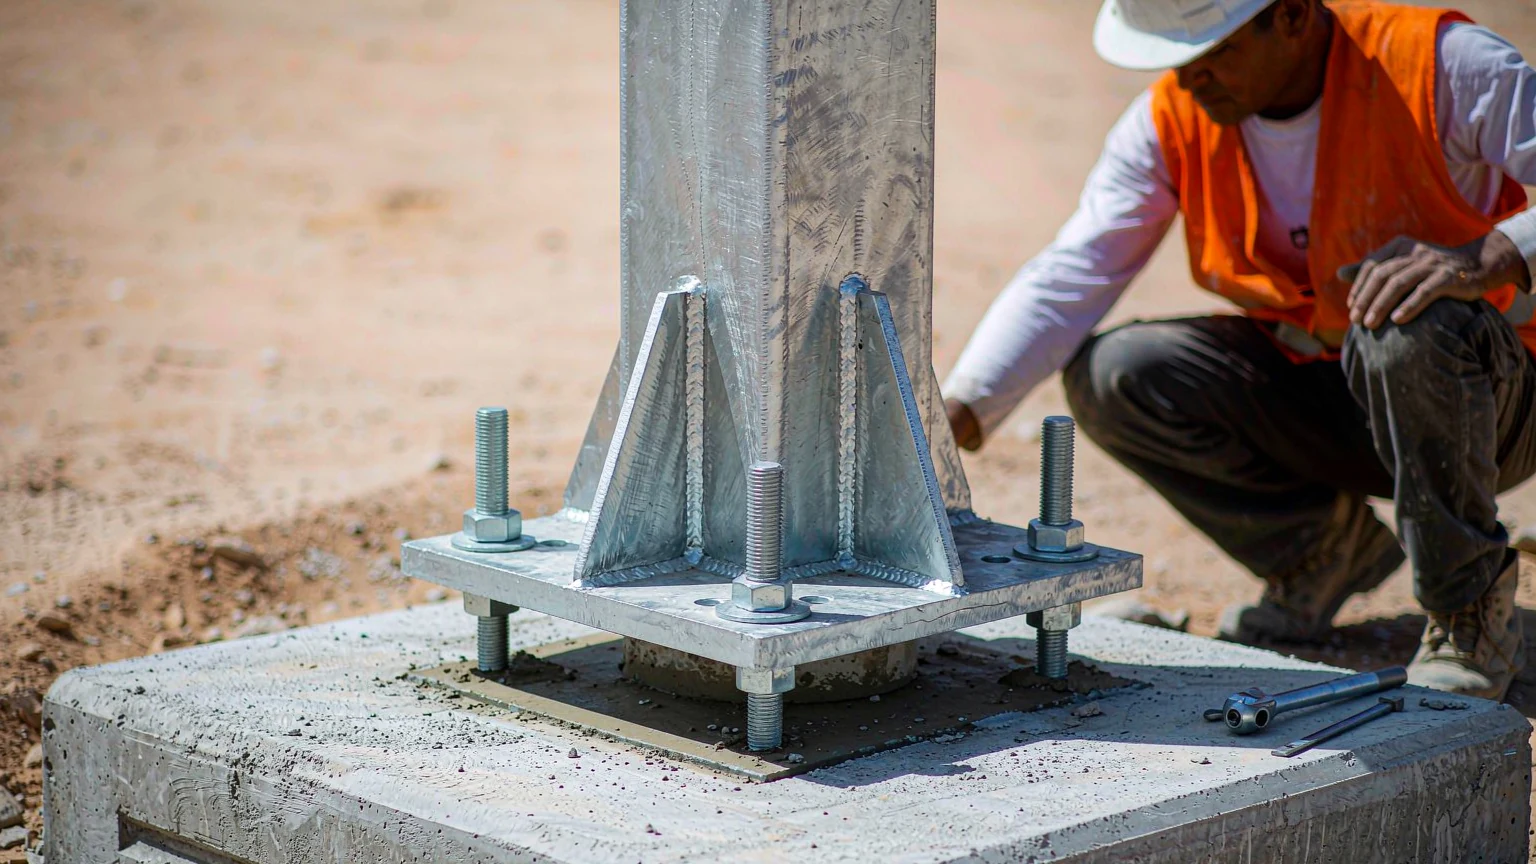
- Buried steel and holding-down assemblies need protection — galvanizing plus a coating system, and detail that keeps water away from the base plate.
This is why the foundation is the first thing to price, not the last. A steel shed on good ground in Al Ain and the same shed on sabkha near the creek are two different projects. Any supplier quoting a per-m² price without a geotechnical report is quoting a number, not a cost.
4. Codes and approvals you actually have to satisfy
UAE projects are governed by the emirate, not by a single national code, and buyers should check which regime applies before comparing quotes.
| Requirement | What governs it |
|---|---|
| Building permit | Dubai Municipality Building Regulations, or the equivalent authority in Abu Dhabi, Sharjah and the northern emirates |
| Fire strategy and structural fire resistance | UAE Fire and Life Safety Code of Practice, administered by Civil Defence |
| Sustainability (where applicable) | Dubai Green Building Regulations (Al Sa’fat), or Estidama Pearl Rating in Abu Dhabi |
| Structural design | AISC 360 or EN 1993, with wind and seismic parameters from the local authority; ASCE 7 or EN 1991 for loads |
| Execution of the steelwork | EN 1090-2, typically EXC2 for a warehouse frame; welder qualification to ISO 9606 or AWS D1.1 |
| Weld inspection | Visual testing plus ultrasonic or magnetic particle testing at the sampling rate the execution class requires |
| Protective coatings | ISO 12944 for the paint system; ISO 1461 or ASTM A123 for hot-dip galvanizing |
| Cladding sheet | ASTM A653 or A792, with coating mass stated (AZ150 means 150 g/m² of zinc-aluminium alloy) |
| Concrete | ACI 318 or BS EN 206, with sulphate-resisting cement where the ground demands it |
| Power connection | DEWA in Dubai, ADDC or AADC in Abu Dhabi, SEWA in Sharjah, FEWA in the northern emirates |
Two clarifications worth stating plainly, because they are widely repeated and wrong:
- ISO 9001 is a quality management standard, not a fire standard. It says nothing about whether a roof assembly achieves a fire rating.
- Utility companies do not set structural steel execution standards. DEWA and ADDC govern connections, metering and electrical safety; EN 1090-2 and AWS D1.1 come from the structural specification.
Structural fire resistance for a single-storey warehouse is commonly 60 minutes, rising to 90 or 120 minutes for taller buildings, certain storage occupancies, or where the fire strategy depends on the structure surviving. The figure is set by the fire strategy and confirmed with Civil Defence — not chosen by the steel supplier.
5. Corrosion: what C4, C5-M and AZ150 actually mean
The UAE is not uniformly corrosive. Inland industrial areas are typically ISO 12944 C4 (high). Coastal sites within a few kilometres of the sea — Jebel Ali, Khalifa Port, the Sharjah and Ajman waterfront — are C5-M (very high, marine), where salt-laden air settles on surfaces and stays there.
Three specifications follow from that, and they apply to different parts of the building:
- Structural frame: a zinc-rich primer with intermediate and polyurethane topcoat, total dry film thickness typically 240–320 µm for C5-M, applied after abrasive blast cleaning to Sa 2½.
- Secondary members and base plates: hot-dip galvanizing to ISO 1461 — commonly 85 µm on sections 6 mm and thicker, less on thin material — often with a topcoat for colour and additional barrier.
- Roof and wall sheet: metallic coating mass matters more than paint colour. AZ150 is a reasonable minimum inland; for coastal sites, AZ185 or AZ200 and careful treatment of cut edges is the more durable choice.
One detail that decides whether a coastal warehouse looks new in year eight or year three: cut edges and drilled holes are where corrosion starts. Sheet cut on site, or holes drilled through a coating, have no protection at the exposed edge. Pre-cut, pre-drilled, factory-finished components are not a premium — they are the corrosion strategy.
6. How the building is engineered and delivered
A PEB warehouse is not a catalogue product. It is engineered against a specific site, and the sequence below is what a buyer is actually paying for.
Design and approval. Wind speed, seismic parameters, roof live load, crane loads if any, and the fire strategy are fixed first. Columns and rafters are then sized, and the frame is modelled for deflection — the governing criterion for a warehouse is usually not strength but how much the rafter sags and how much the column drifts under wind.
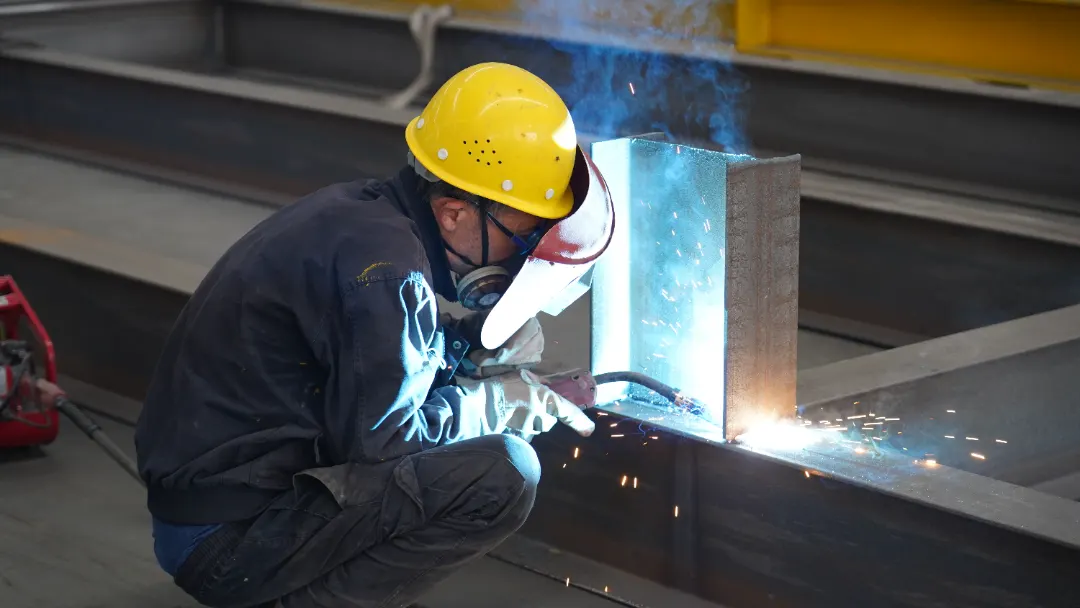
Fabrication. Built-up H-sections are cut, assembled and welded under controlled conditions; secondary members are roll-formed. Holes are drilled on CNC lines so that every connection closes on site without reaming. Members are marked to the erection drawing and packed in erection sequence.
Quality control before shipment. Dimensional checks against tolerance, weld inspection to the execution class, coating thickness measurements, and a trial assembly of critical joints. This is the stage that determines whether erection is a two-week bolt-up or a month of site modification.
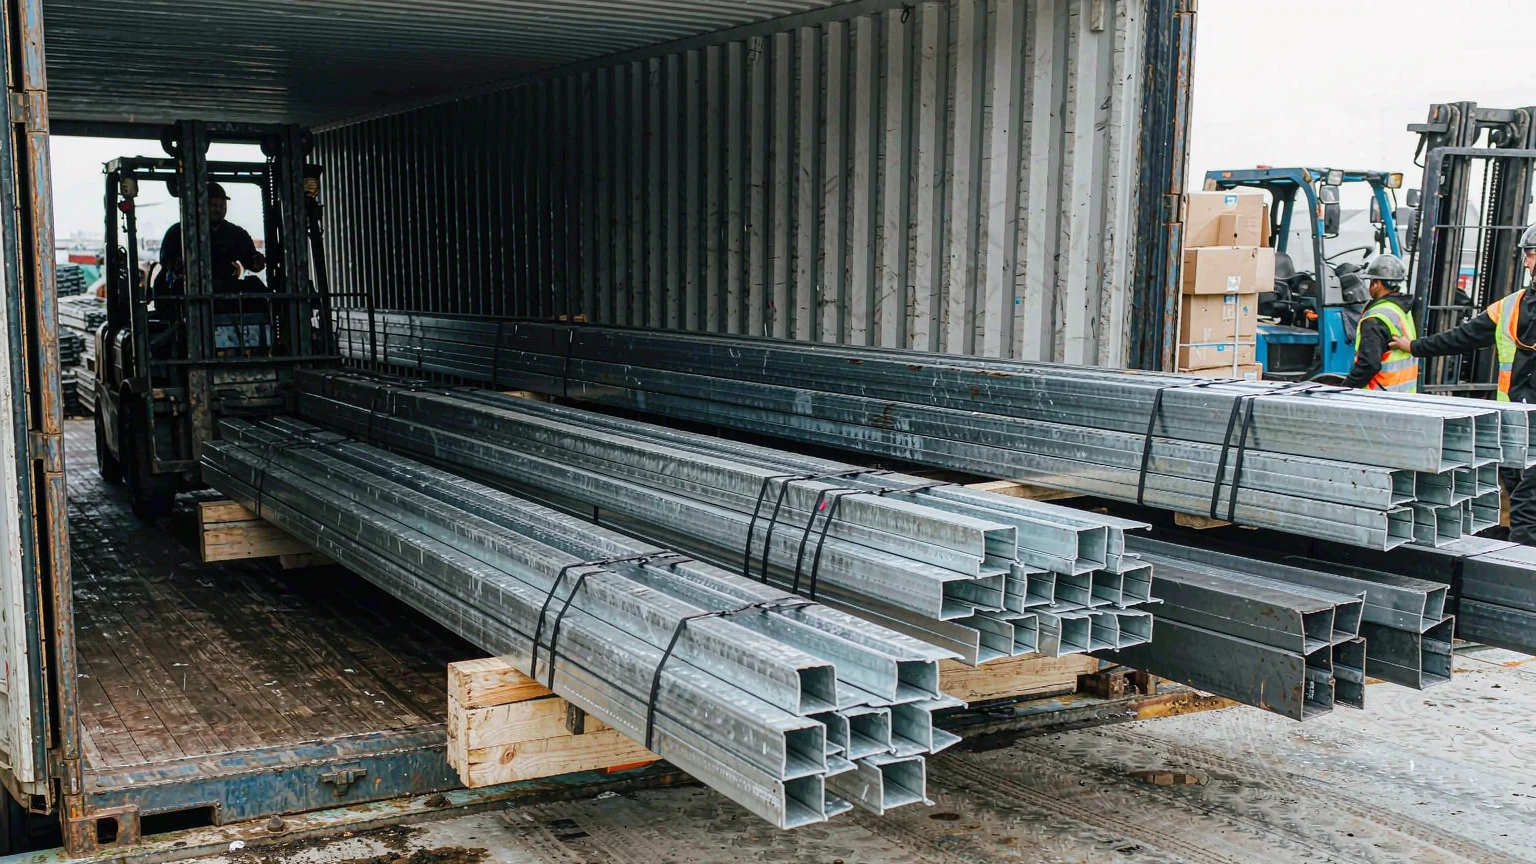
Shipping. Members travel as bundles on timber cradles in 40 ft containers, typically 25–27 tonnes of practical payload per container, from Chinese ports to Jebel Ali in about 18–25 days. Budget for 5% GCC customs duty and 5% VAT unless the project holds an exemption.
Erection. Foundation and anchor bolt setting tolerances are checked before steel arrives; base plates are set, grouted and torqued; primary frames are erected and plumbed bay by bay; purlins, bracing, sag rods and flange braces follow; then insulation and cladding. A typical sequence for a 5,000 m² building runs six to eight weeks on site.
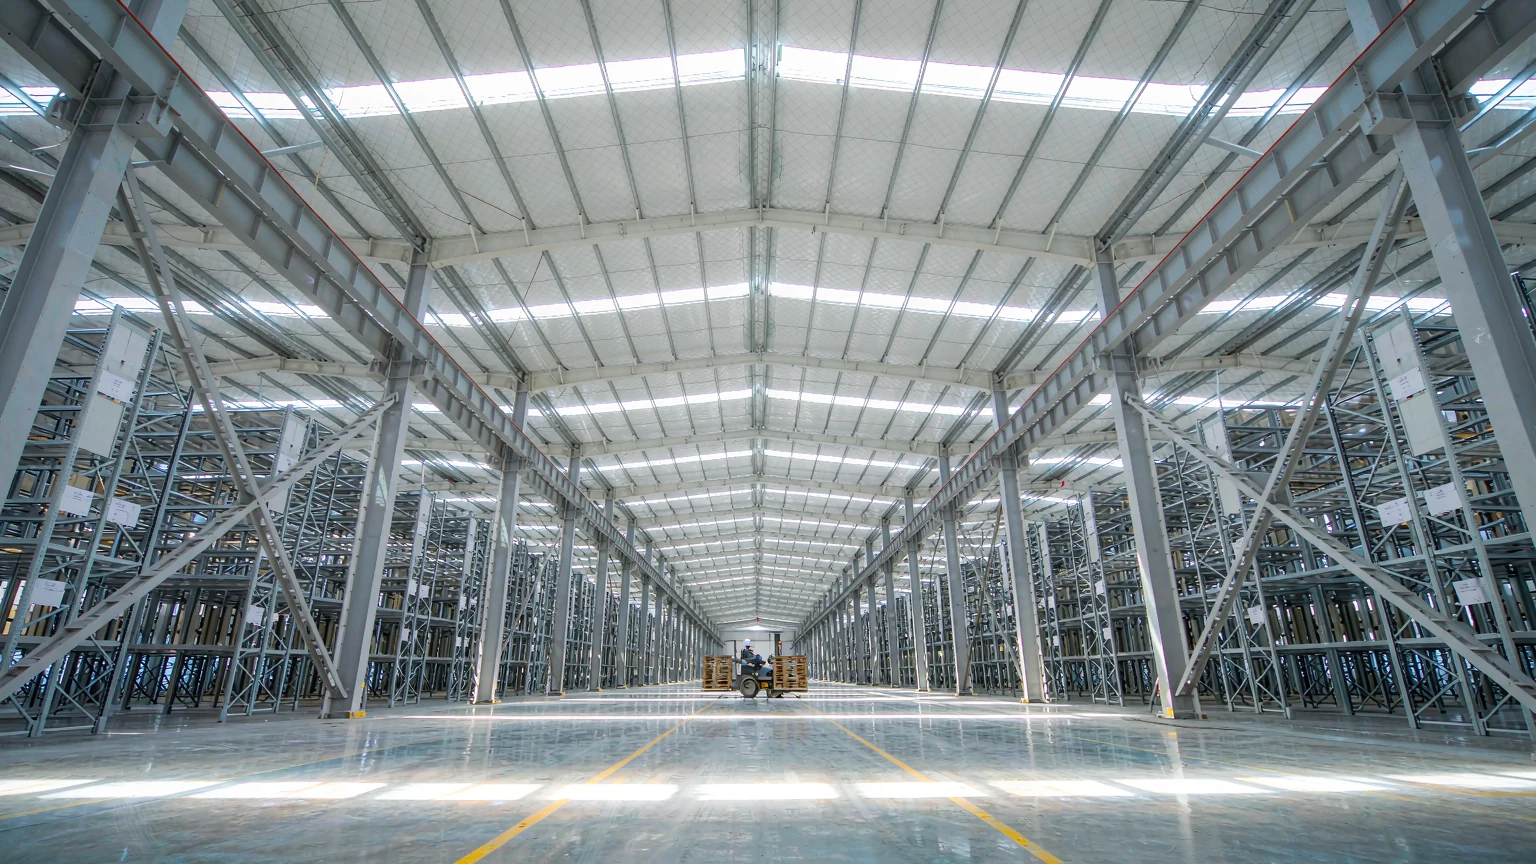
Handover. As-built drawings, mill certificates, weld inspection reports, coating records and the erection manual. For an EPC contractor these documents are not paperwork — they are what the authority and the client’s insurer will ask for.
7. What the PEB price does not include
A per-m² steel price is not a project cost. The following are normally outside it, and buyers should get them priced separately rather than discovered later:
- Mechanical, electrical and plumbing, including fire fighting and detection
- Structural fire protection — intumescent coating or board, priced per m² of protected steel surface
- Floor slab and hardstanding, which for a warehouse is a substantial concrete item in its own right
- External works, drainage, boundary and access roads
- Authority fees, design fees and supervision
- Customs duty and VAT at import
The reason to list them is simple: the 25% saving is a comparison of building shells. Add the same MEP package to both options and the percentage gap narrows, even though the absolute saving stays the same.
8. Frequently asked questions
How much does a PEB steel warehouse cost per m² in the UAE? For a standard single-storey warehouse with a 25–30 m span, budget USD 200–280 per m² for the building shell in 2026, supply and install at site, excluding MEP, fire protection and fit-out. Spans above 40 m, cranes, or a temperature-controlled envelope move the figure upward.
Is a PEB really 25% cheaper than a concrete warehouse? On ordinary ground, for a standard warehouse shell, 20–30% is a realistic range. The saving narrows or disappears when ground conditions require piling, when the specification calls for heavy fire protection, or when the comparison is made against a concrete building with a cheaper envelope.
How long does delivery and erection take? Roughly 22–28 weeks from design start to handover for a 5,000 m² building: design and approval 6–8 weeks, fabrication in parallel with the foundation, sea freight 18–25 days, and 6–8 weeks on site. A concrete alternative typically runs 35–45 weeks.
Does a Chinese-fabricated steel frame comply with UAE requirements? It does when it is designed to AISC 360 or EN 1993, executed to EN 1090-2 at the specified execution class, welded and inspected to AWS D1.1 or the equivalent ISO route, and documented with mill certificates and inspection reports. Compliance is a matter of specification and evidence, not of where the steel was cut.
How is corrosion handled on a coastal site? With an ISO 12944 C5-M coating system on the frame, hot-dip galvanizing to ISO 1461 on secondary members and base plates, and cladding sheet with adequate metallic coating mass plus protected cut edges. Inland sites can usually be specified to C4.
What fire rating will the structure need? Commonly 60 minutes for a single-storey warehouse, and 90–120 minutes for taller buildings or certain storage occupancies. The figure comes from the fire strategy approved by Civil Defence; the supplier’s job is to deliver the protection system that achieves it.
Can the building be extended later? Yes, if the extension is designed in at the start — frame lines, column orientation and bracing left in a configuration that accepts another bay. Retrofitting bracing into an operating warehouse is possible but far more disruptive than allowing for it on the drawing.
What is excluded from the quoted price? Typically MEP, structural fire protection, floor slab, external works, authority and design fees, customs duty and VAT. Ask for a scope matrix rather than a single number, so both quotes cover the same things.
9. Getting a number you can actually use
A useful quote for a UAE warehouse needs four inputs: the site location and geotechnical report, the clear span and eaves height, the roof and wall specification, and the fire strategy. With those, a cost and a programme can be produced that will survive contact with the authority.
SynJect manufactures PEB frames, secondary steel and envelope packages for export, with fabrication to EN 1090-2 and coating systems specified to the corrosivity category of the actual site. For a comparison of structural options in a comparable climate, see the logistics warehouse solution, the 58,000 m² typhoon-rated logistics hub in the Philippines and the 75,000 m² port transit warehouse in Tanzania. Buyers weighing steel against light-gauge framing in a similar climate may find the Indonesia comparison useful.
Send the site details and span, and we will return a scope matrix and an indicative CIF price.