
Entrepôt de farine de 23 000 m², Vietnam
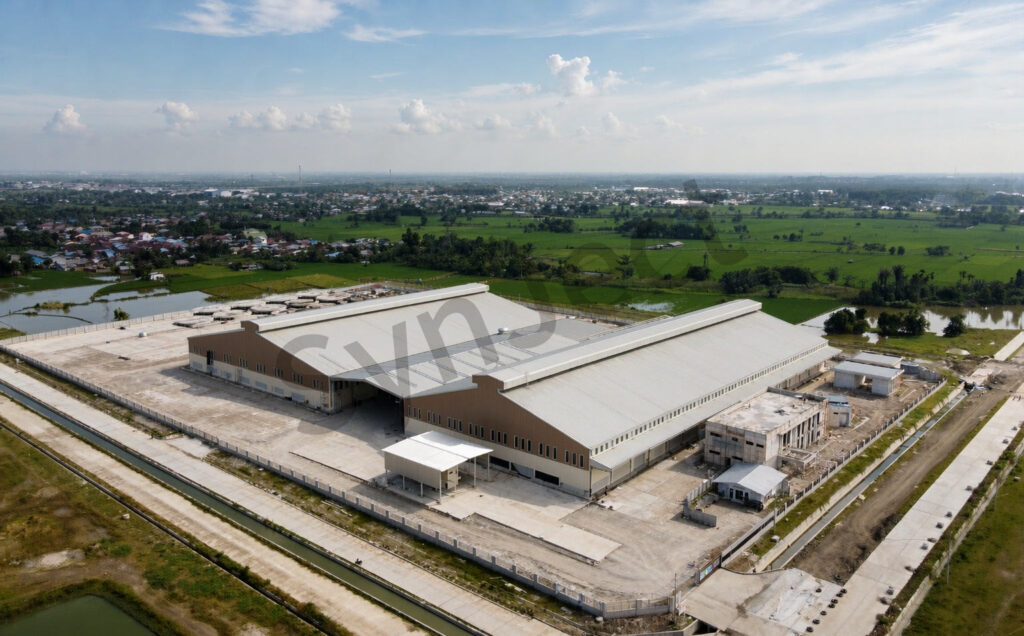
A repeated folded-gable roof covers 23,000 m² of bagged flour storage under one weather-tight envelope in Vietnam.
Données du projet
Facts a contractor checks first: Flour storage and bagged goods logistics - Single-storey multi-bay portal frames with folded gable canopies, 23,000 m² under roof, six repeated roof bays.
| Industrie | Flour storage and bagged goods logistics - intake, pallet storage and truck dispatch on one floor |
|---|---|
| Type de construction | Single-storey multi-bay portal frames with folded gable canopies - warm off-white cladding, pale olive-grey bands, oxide-brown canopies |
| Ampleur du projet | 23,000 m² under roof, six repeated roof bays - 1,650 t of fabricated structural steel |
| Lieu | Delta industrial zone, Vietnam - humid tropical climate, heavy seasonal rain, flat wet ground |
| Collaborateurs | Local civil works · handling and palletising supplier - frame set around the truck dock and racking grid |
| Livraison | 23 weeks on site - first two bays handed over before the fit-out finished |
| Notre champ d'action | Structural design and 3D modelling · six repeated portal-frame bays · secondary steel and bracing · white roof sheeting with domed ventilators · wall cladding with pale olive-grey bands · oxide-brown folded gable canopies · loading openings · gutters and downpipes · erection drawings and site support |
Présentation du projet
Bagged flour cares about dry floors and short truck turns, not architectural drama.
SynJect supplied 1,650 tonnes of structural steel for a 23,000 m² flour warehouse in Vietnam, built as six repeated low-pitched roof bays with folded oxide-brown gable canopies. Pallet intake, storage and truck dispatch all sit under one continuous weather line.
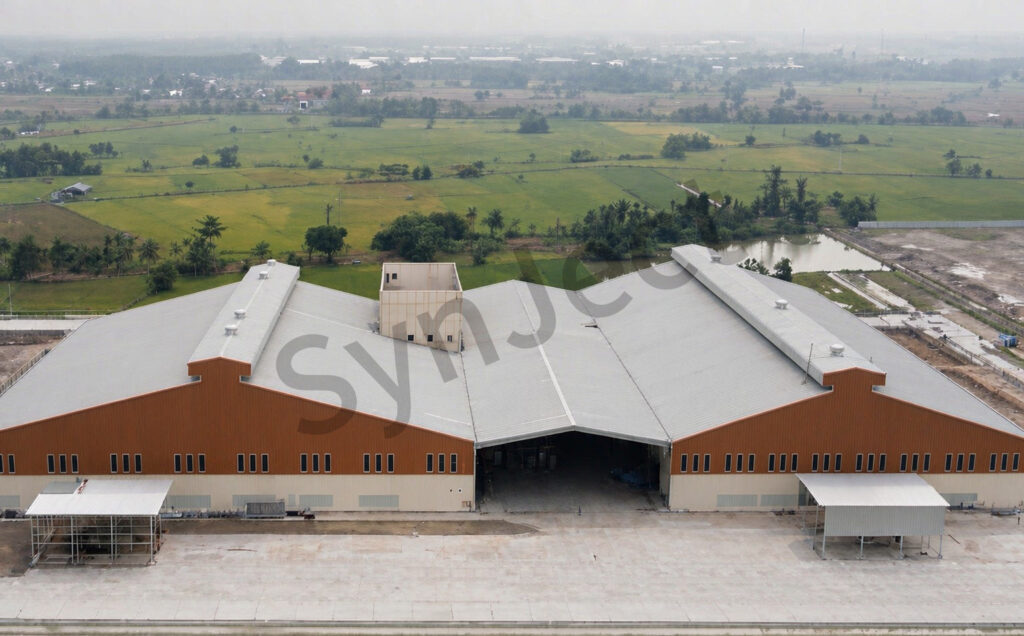
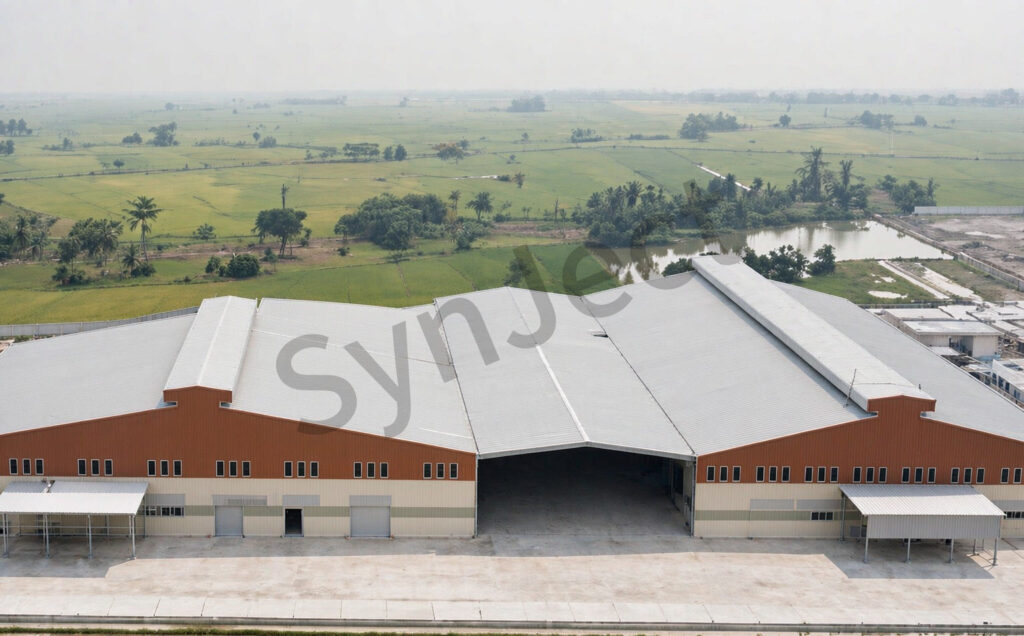
Le frame follows the dock grid. Long white roof planes drain to shared valley gutters, rows of domed ventilators purge warm humid air above the stacking height, and the wide loading openings line up with the truck apron along the full frontage.
The delta site drives the detailing: oversized gutters and downpipes for intense seasonal rain, sealed off-white cladding that resists humidity, and galvanized steel on every exposed lintel, ventilator base and canopy support.
Quatre décisions décisives
Repeated Roof Bays
Six identical bays keep fabrication and future maintenance simple.
Valley Drainage
Shared valley gutters sized for intense tropical rainfall.
Ridge Ventilation
Domed ventilators purge humid air above the pallet stack.
Straight Truck Flow
Loading openings line up with the apron across the frontage.
Le projet réalisé
The same warehouse seen from the air, at ground level and during the surrounding works.


Témoignage du client
Feedback from Warehouse Operations Manager after handover.

The valley gutters were the detail we watched most closely. Two monsoon seasons later the stacking bays are still dry.
Questions fréquentes
Questions fréquemment posées par les acheteurs qui recherchent ce type de bien immobilier.
How is a 23,000 m² flour warehouse in Vietnam quoted?
A 23,000 m² flour warehouse in Vietnam is quoted against an itemised bill of quantities rather than a flat rate per square metre, because bay spacing, eave height, monsoon rain and wind loads, ventilator count, coating specification and delivery distance all change the steel tonnage that SynJect has to fabricate and ship. The BOQ separates primary frames, secondary steel, roof and wall sheeting, ventilators, trims, fasteners and coatings so each line can be compared between bidders. Send SynJect the bay layout, eave height and site location and the quantities come back itemised against those inputs.
What is included in the steel package for a flour warehouse — and what is not?
The steel package for the 23,000 m² flour warehouse in Vietnam covers structural design and 3D modelling, the six repeated portal-frame bays, secondary steel and bracing, white roof sheeting with domed ventilators, wall cladding with pale olive-grey bands, the oxide-brown folded gable canopies and the loading openings as one coordinated supply. Earthworks, foundations, the floor slab, yard paving, racking, handling equipment and utilities sat outside that package on this project. The table below shows the boundary as it was applied on the delivered warehouse. In the steel package Outside the package Six portal bays, bracing and secondary steel Earthworks, foundations and ground-floor slab Roof sheeting, ventilators, cladding and gutters Yard paving, drainage and perimeter fencing Folded gable canopies and loading openings Racking, forklifts and palletising equipment 3D model, shop drawings and erection drawings Local erection labour, cranes and permits
Which design codes and documentation apply to a steel warehouse in Vietnam?
A steel warehouse in Vietnam is designed to the local authority load requirements together with internationally recognised steel design standards for the frames, connections and coatings. For the delivered 23,000 m² hall, the design basis recorded the regional wind exposure, intense monsoon rainfall intensity and the humidity assumptions used for the ventilator schedule. Every SynJect project is modelled in 3D before fabrication, so connection schedules and code checks stay traceable from model to shop drawing. Ask for the design basis report with the BOQ and the assumptions are visible before cutting starts.
How are fabrication, shipping and erection sequenced for a warehouse in Vietnam?
Fabrication, shipping and erection for a Vietnam warehouse project run as one coordinated sequence: SynJect fabricates and trial-assembles the repeated frames at the works, ships members in erection order, and hands the site team a crane study plus marked erection drawings before the first lift. On this hall, the first two roof bays went up and were clad before the remaining bays, so the operator could start fit-out early. The sequencing plan, crane study and erection drawings are part of the SynJect package, so local contractors price lifts against drawings.
Why use six repeated roof bays instead of one very large roof?
Six repeated roof bays suit a 23,000 m² flour warehouse because identical frames, purlins and cladding panels can be fabricated in one run and replaced individually later. The shallow valley between bays also gives monsoon rain a defined drainage path instead of one enormous roof plane shedding water to a single edge. Repeated bays let the operator hand over and fit out sections while later bays are still being erected. A single huge roof would need deeper members and a much larger gutter system at the perimeter.
How are humidity and monsoon rain handled in a bagged flour warehouse?
Humidity and monsoon rain in the delivered Vietnam warehouse are handled at roof and wall level: rows of domed roof ventilators purge warm moist air above the pallet stack, sealed off-white cladding with gasketed trims keeps driven rain out, and shared valley gutters with oversized downpipes carry intense short-duration rainfall clear of the loading openings. Ventilator and gutter positions were fixed in the 3D model before fabrication, so they never clash with purlins or bracing. Yard drainage and slab levels belong to the civil package, but their falls were agreed with the steel thresholds early.
Who is responsible for the floor slab under palletised flour storage?
The ground-floor slab under palletised flour storage sits outside the SynJect steel package and is poured by the local civil contractor against our hold-down details. On the Vietnam hall, racking loads, joint layout, flatness class and dock sill levels were agreed between the two packages before the slab was specified. The handling equipment sets those tolerances, not the frame, so the racking supplier has to sign them off early. Request the interface drawing set with the BOQ and the steel-to-slab boundary becomes unambiguous.
What does the 23,000 m² figure cover on this Vietnam warehouse?
The 23,000 m² figure covers everything under roof on the delivered project in Vietnam: all six storage bays and the covered loading zone inside the canopy line. The open truck apron, yard roads, drainage ponds, perimeter fencing and the neighbouring processing buildings are excluded from that number. Quoting area this way makes bids directly comparable, because one supplier cannot hide the covered loading zone outside the total. Ask any bidder to split storage bays and covered loading in the same manner before comparing tonnages.
Why the folded oxide-brown gable canopies on this warehouse?
The folded oxide-brown gable canopies on this Vietnam warehouse shade the loading openings from low-angle tropical sun and throw driven rain away from the dock line. Structurally they are light secondary frames tied to the first portal line, so they add weather protection without changing the main roof geometry or the bay repetition. The canopy shape also gives each loading bay a clear visual address along a very long frontage. Because they sit outside the bay repetition, the canopies could be installed after the main roof was weather-tight.
Can more bays be added later, and how was the frame set out for it?
More roof bays can be added at the end of this Vietnam warehouse, because the end frame was detailed as a removable future-extension frame rather than a permanent braced wall. Roof sheeting, cladding profile, ventilator spacing and purlin centres all run to the same grid, so a new bay continues the valley gutter line without a step in the roof. SynJect recorded the extension assumptions in the design basis, including the extra bay load and the future downpipe position. Confirm the extension bay in the first BOQ and the end-frame connections are fabricated ready for it.
Obtenez votre devis et votre plan de coûts en 24 heures
Découvrez combien vous pouvez économiser en tonnage d'acier et en frais de transport maritime avant le début de la fabrication
Réduction du poids de l'acier
La modélisation 3D 1:1 dans Tekla optimise les rapports poutre-poteau afin d'éliminer les coûts liés aux matériaux superflus.
Vérification de code sans conflit
Vérifié conformément à la norme EN 1090 et aux charges locales dues au vent et aux séismes.
Revue d'ingénieur à ingénieur
Vérifié par nos ingénieurs en chef — Aucun appel commercial insistant, uniquement des données exploitables et des prix d'usine.
CE EN 1090-1•ISO 9001•ISO 14001•ISO 45001
Ingénieurs en chef en ligne
🔒 100 % confidentiel et sécurisé, sans spam