
Конный манеж из стали площадью 2 830 м²
A column-free indoor riding arena with a stable wing under one gable roof — 2,830 m² of clear-span steel on an open desert-edge site in the UAE.
Данные проекта
Facts a contractor checks first: Equestrian training and boarding - Clear-span gable arena with attached stable wing, 2,830 m² under roof.
| Промышленность | Equestrian training and boarding - indoor riding, horse boxes and tack storage |
|---|---|
| Тип конструкции | Clear-span gable arena with attached stable wing - cool grey-white cladding, graphite roof and door frames |
| Масштаб проекта | 2,830 m² under roof - 165 t of fabricated structural steel |
| Местоположение | Desert-edge equestrian estate, UAE - open sandy gravel ground, low arid hills, strong sun |
| Соавторы | Arena footing supplier · local civils - span set by the riding school's jump lane |
| Доставка | Frame closed before the summer heat - footing and stable fit-out followed |
| Сфера нашей деятельности | Structural design and 3D modelling · column-free gable portal frames for the arena · stable wing framing · large sliding and overhead door framing · roof sheeting · wall cladding and trims · gutters and downpipes · erection drawings and site support |
Обзор проекта
A riding arena is judged by what is NOT in the middle of it.
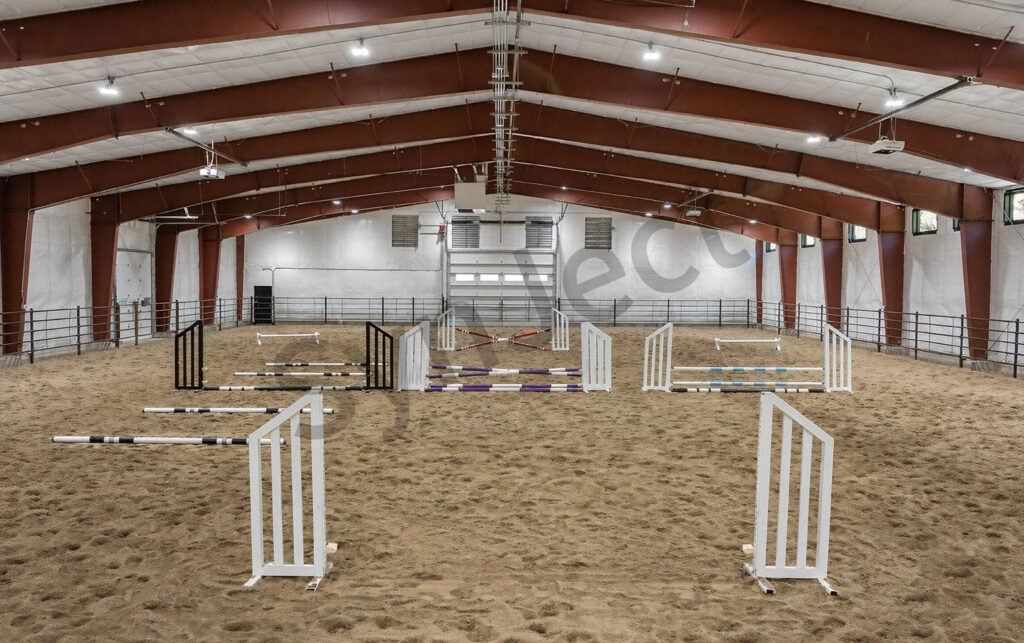
SynJect supplied 165 tonnes of structural steel for a 2,830 m² equestrian building in the UAE. The indoor arena is one column-free clear span, sized around the riding school's jump lane, while the stable wing and tack rooms sit in a lower attached bay along one side of the same gable frame.
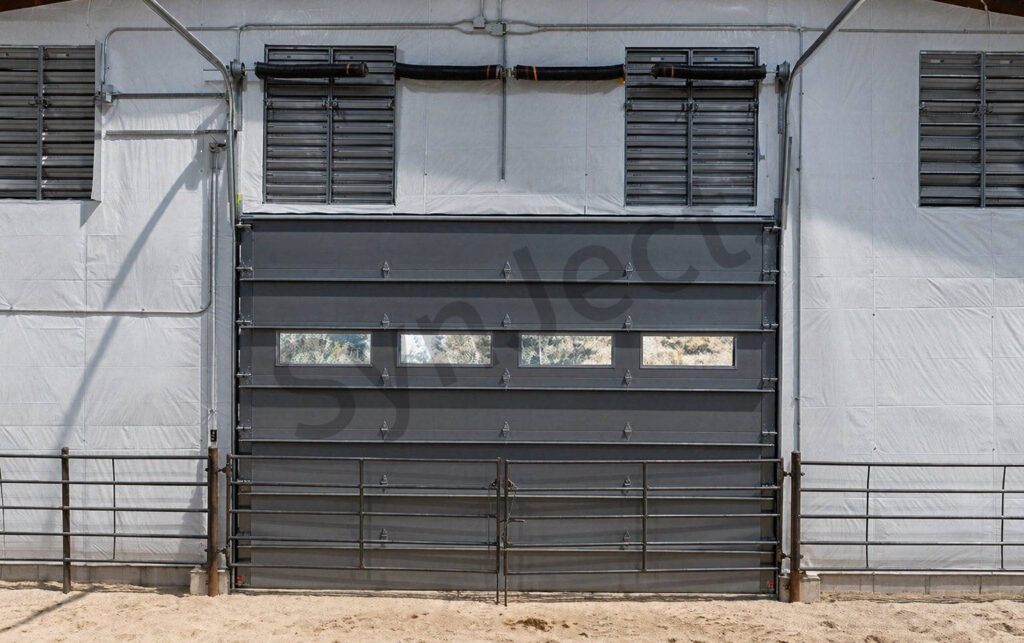
Keeping the arena clear meant the portal frames had to carry the whole roof without an internal post, and the large sliding doors were framed into the end wall rather than cut into a clad elevation afterwards.
The desert-edge site drives the detailing: cool grey-white reflective cladding, graphite door frames and roof trims that hide dust, generous eave ventilation for the stable wing, and galvanized steel on every exposed bracket and rail.

Четыре ключевых решения
Один пролет
The arena roof carries on portal frames alone, with no post anywhere in the jump lane.
Stables In A Lower Bay
Horse boxes and tack rooms sit in an attached lower bay, not inside the arena volume.
Doors Framed Early
Large sliding and overhead doors are framed into the end walls from the 3D model.
Dust And Heat
Reflective cladding, shaded eaves and ridge ventilation suit an open desert-edge site.
Реализованный проект
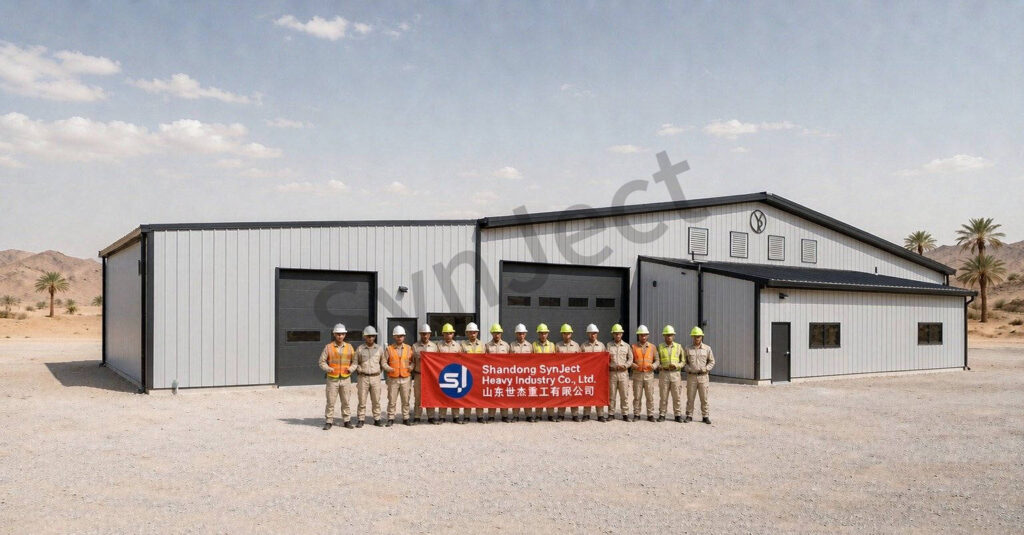
Aerial, front and side elevations, door detail, and three finished interiors.



Отзыв клиента
Feedback from Equestrian Facility Manager after handover.
The span was set by the jump lane, not a standard bay grid. Once the arena was clear, everything else — stables, tack, doors — fell into the lower bay.
Часто задаваемые вопросы
Часто задаваемые вопросы от покупателей, выбирающих данный тип здания.
How is a 2,830 m² steel equestrian arena in the UAE priced?
A 2,830 m² steel equestrian arena in the UAE is priced against a bill of quantities rather than a fixed per-square-metre rate. The clear span, eave height, the attached stable wing, large door openings, cladding specification and delivery distance within the UAE all change the steel tonnage and erection effort. For the delivered building, the BOQ covered the arena portal frames, stable wing framing, door framing, secondary steel, roof sheeting, cladding, trims and erection drawings as one package. Foundations, arena footing and stable fit-out sat outside it. Send SynJect the arena span, eave height and stable count, and the BOQ comes back itemised against those variables.
What is included in the steel package for an equestrian building — and what is not?
The steel package for the delivered 2,830 m² building in the UAE covers structural design and 3D modelling, column-free arena portal frames, the attached stable-wing framing, large sliding and overhead door framing, secondary steel, roof sheeting, wall cladding with trims, gutters, downpipes and full erection drawings. Everything to do with horses sits outside it: earthworks, foundations, the sand arena footing, stalls, timber partitions, tack rooms, MEP and doors themselves are procured locally. The table below shows the boundary as applied on this project. In the steel package Outside the package Column-free arena portal frames Foundations and sand footing Stable-wing framing Stalls and timber partitions Roof sheeting, cladding, trims MEP, tack rooms and fit-out Large door framing Door leaves, motors and controls 3D model, erection drawings, site support Site works and paddock fencing
Which design codes apply to a wide-span steel arena in the UAE?
A wide-span steel arena in the UAE is designed to local wind and thermal loading requirements together with international steel design standards for frames and connections. For the delivered 2,830 m² building, the long portal frames were checked for desert wind gusts on the open site and for high thermal movement across the roof. Every SynJect project is modelled in 3D before fabrication, so the connection schedule and the code checks stay traceable from model to shop drawings. Ask for the design basis report alongside the BOQ and the assumptions are on the table before fabrication starts.
How are fabrication, shipping and erection handled for an arena in the UAE?
Fabrication, shipping and erection for a UAE arena run in three stages: the long portal frames are fabricated and trial-assembled at the works, shipped to the site in erection order, and raised with a crane crew working to the 3D model. For the delivered building, the arena frames went up first so the clear span was weatherproof before the lower stable bay was framed alongside it. The crane study, sequencing plan and erection drawings are part of the SynJect package.
Why does an indoor riding arena need a column-free clear span?
An indoor riding arena needs a column-free clear span because a jump lane, a lunge circle and a turning radius all have to fit without a post in the riding line. The delivered 2,830 m² building in the UAE carries its whole arena roof on portal frames at the walls. The clear span costs more steel per square metre than a columned hall, which is exactly what the bill of quantities prices out. If you know the discipline — dressage, show jumping or general schooling — fix the arena width before the frames are detailed.
How should stables be ventilated in a hot desert climate?
Stables in a hot desert climate should be ventilated through shaded eave inlets, ridge outlets and generous door openings rather than sealed walls. The delivered UAE building keeps the horse boxes in a lower attached bay, so the stable wing shades itself from the strongest afternoon sun. Ammonia and humidity from bedding make continuous low-level airflow more important than mechanical cooling in a stable aisle. Agree the vent and door schedule with your stable designer before fabrication; cutting new openings into clad walls later is expensive.
Who is responsible for the arena footing and stable floors?
The arena sand footing and stable floors sit outside the SynJect steel package and are built by local contractors against our threshold and hold-down details. On the delivered UAE project, the footing was laid after the roof was closed so the sand stayed dry during frame erection. Footing depth, drainage falls and door thresholds are agreed between the two packages before the slab is specified, because the riding surface sets the levels. Ask for the interface drawing set with the BOQ and the steel-to-civil boundary is unambiguous.
What does the 2,830 m² figure cover in this equestrian building?
The 2,830 m² figure covers the whole building under the one gable roof of the delivered project in the UAE: the column-free indoor riding arena, the lower attached stable wing and the covered tack and service rooms along the corridor. It excludes the outdoor paddocks, the open gravel forecourt and the perimeter fencing, which belong to the site package. Ask any supplier to split arena area from stable area the same way before comparing offers.
Why put the stables in a lower attached bay instead of inside the arena?
The stables sit in a lower attached bay of this UAE building because horse boxes need only a fraction of the arena’s height, and building them under the full arena roof would waste heated volume and put bedding dust into the riding space. The lower bay also gives the stable corridor its own eave ventilation line without cutting into the arena’s clean span. Both zones still share one foundation grid and one roof drainage strategy, which keeps the envelope simple.
How does the cool grey-white and graphite scheme suit an open UAE site?
The cool grey-white cladding on this UAE arena reflects strong desert sun across the large wall areas, while graphite roof trims and door frames hide windblown dust at the openings and give the long low elevation a clear edge against the pale ground. The site is deliberately left open with low arid hills and only sparse palms — no dense planting that would hold humidity around the stable wing. Exposed brackets, rails and door hardware stay galvanized underneath the finish, so sand abrasion does the least damage.
Получите круглосуточный перечень работ и смету
Узнайте, на каком объеме стального проката и морских перевозок вы сможете сэкономить до начала изготовления
Сокращение веса стальных конструкций
3D-моделирование в Tekla в масштабе 1:1 позволяет оптимизировать соотношение балок и колонн, что позволяет избежать излишних затрат на материалы.
Верификация кода с нулевым количеством конфликтов
Проверено на соответствие стандарту EN 1090 и местным ветровым и сейсмическим нагрузкам.
Обзор «от инженера к инженеру»
Проверено нашими ведущими инженерами — никаких назойливых коммерческих звонков, только полезные данные и цены от производителя.
CE EN 1090-1•ISO 9001•ISO 14001•ISO 45001
Ведущие инженеры онлайн
🔒 100% конфиденциальность и безопасность, без спама