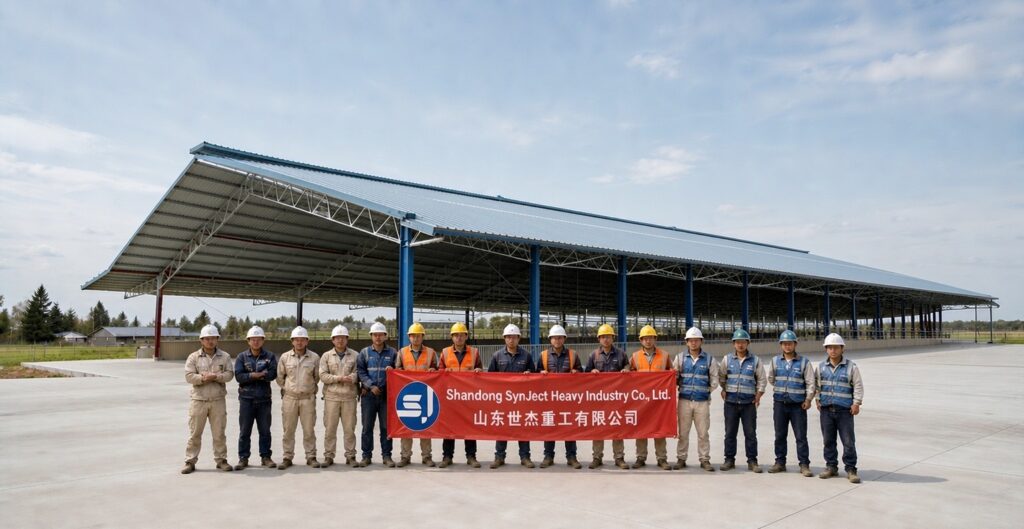
12,335 m² Livestock Saleyard Cover
A roof over a yard that never stops trading: 95.4 m of clear span above existing cattle pens, every drop of roof water taken to one outfall, and five metres of level change resolved in the model before a member was cut.
Данные проекта
Facts a contractor checks first: Regional livestock exchange · cattle selling pens in Russia — Braced steel cover over existing pens, 129.3 × 95.4 × 7.4 m · 12,335 m².
| Промышленность | Regional livestock exchange · cattle selling pens — covered yards and walkways |
|---|---|
| Тип конструкции | Braced steel cover over existing pens — galvanised, bolted, no site welding |
| Масштаб проекта | 129.3 × 95.4 × 7.4 m · 12,335 m² — 95.4 m span, pen layout unchanged |
| Местоположение | Northern Eurasia, Russia |
| Соавторы | Exchange operator · design team · geotechnical engineer · installation crew — four-party coordination |
| Доставка | 14 weeks on site — poured and closed bay by bay between sale days |
| Сфера нашей деятельности | structural drawings and engineering certification · engineering computations · 3D structural and shop drawings · hot-dip galvanised steel package · purlins and girts · site survey and 3D scan · roof cladding and capping · box gutters · overhead suspended stormwater system · heavy-duty downpipe guards · solar panel load allowance · footing design across five metres of fall · erection drawings |
Обзор проекта
Roofing a yard that has to keep selling cattle while you roof it.
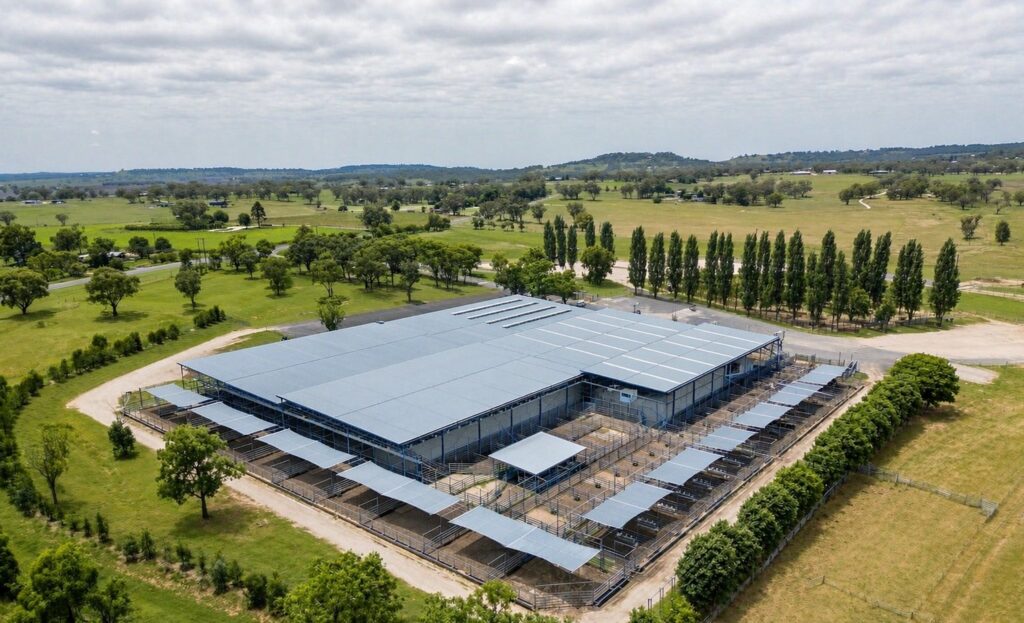
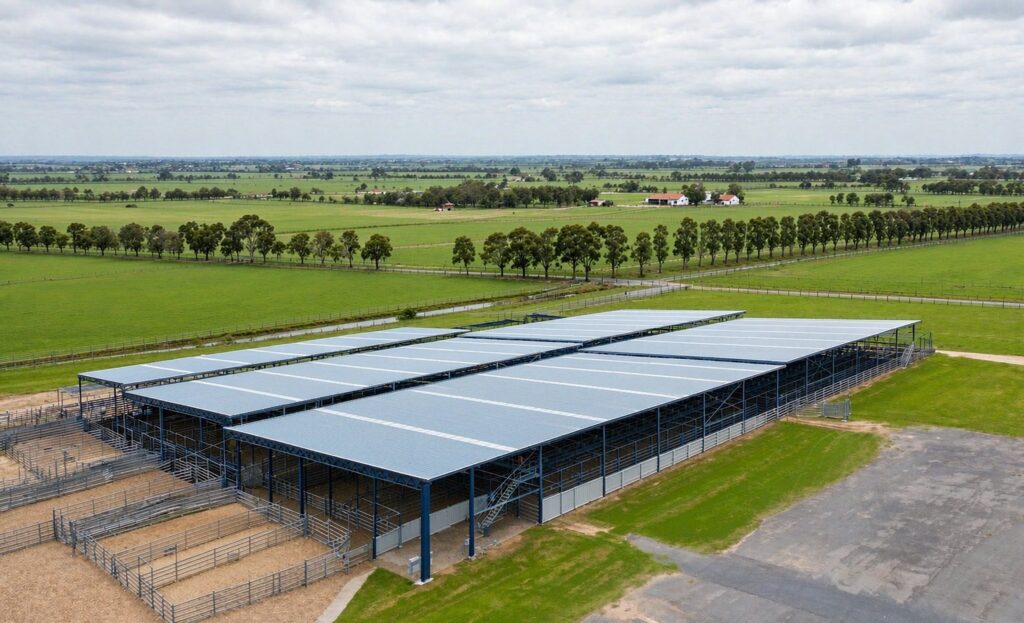
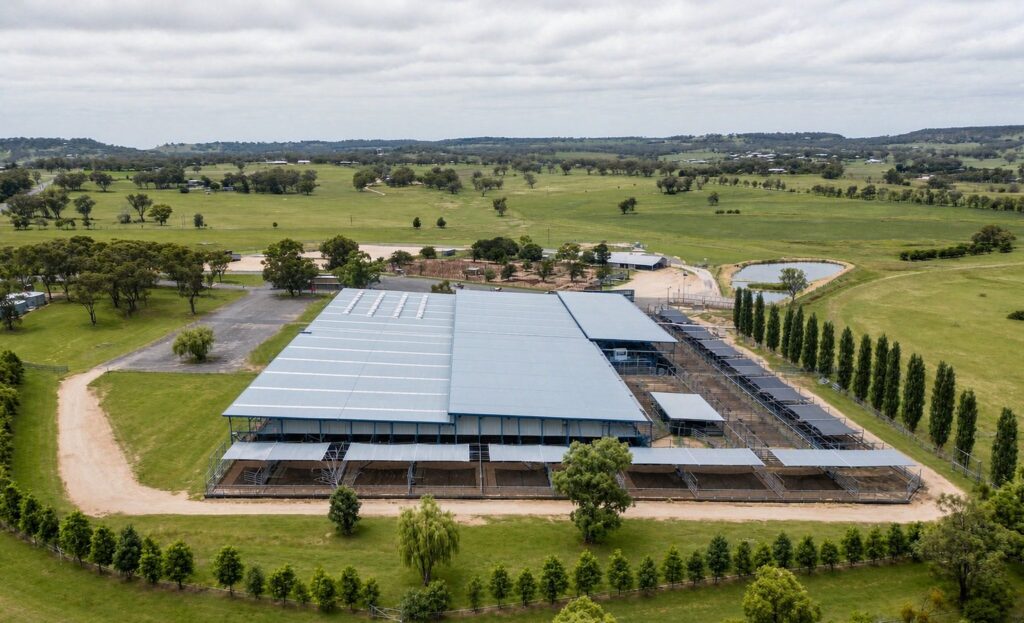
SynJect designed and installed a 12,335 m² cover over the selling pens of a regional livestock exchange in the Russian lowland — 129.3 × 95.4 × 7.4 m of steel and sheet above yards that were already working. Pale blue-grey roof sheeting and cool grey-white wall panels keep the surface bright; the columns, rails and fascia are deep navy, kept to the frame lines where they read as structure rather than as mass.
Covering a working saleyard is not the same job as building a shed on a clear site. The pens, races and weighbridges were fixed, the sale calendar was fixed, and the operator could not lose a fortnight of trading to construction. That meant columns had to land in gaps between pens rather than on a neat structural grid, and footings had to be poured in sections between selling days. The layout of the cattle decided the layout of the steel.
Then the ground itself: site levels fall nearly five metres from one end of the yards to the other. Column lengths, base plate details and eave heights all change along the building, and getting any of it wrong means drilling base plates on site. A full 3D scan of the yards was taken and the model built from it, so every footing position and every column length was fixed before steel was cut, and erection became a bolted assembly.
Drainage was the last constraint and the hardest. The operator required all roof water to reach one designated discharge point, with nothing running across the pens. Box gutters and a suspended overhead system were designed around that single outfall, with the gutter gradients set first and the structure made to follow. The cover was closed bay by bay over fourteen weeks, and a solar allowance was built into the frame so panels can go on later without re-engineering the roof.
Четыре ключевых решения
Set Columns To The Pens
Footings follow the gaps between existing pens, not a structural grid, so not one race had to be moved to make room for steel.
Take Every Drop To One Outfall
Box gutters and a suspended overhead system carry all roof water to a single discharge point, keeping it off the pens entirely.
Model The Fall First
A 3D scan of the yards fixed column lengths and base plates across five metres of level change before anything was fabricated.
Build In The Solar Load
Purlins and gutters were sized with a panel allowance, so a later array needs no second round of structural engineering.
Реализованный проект
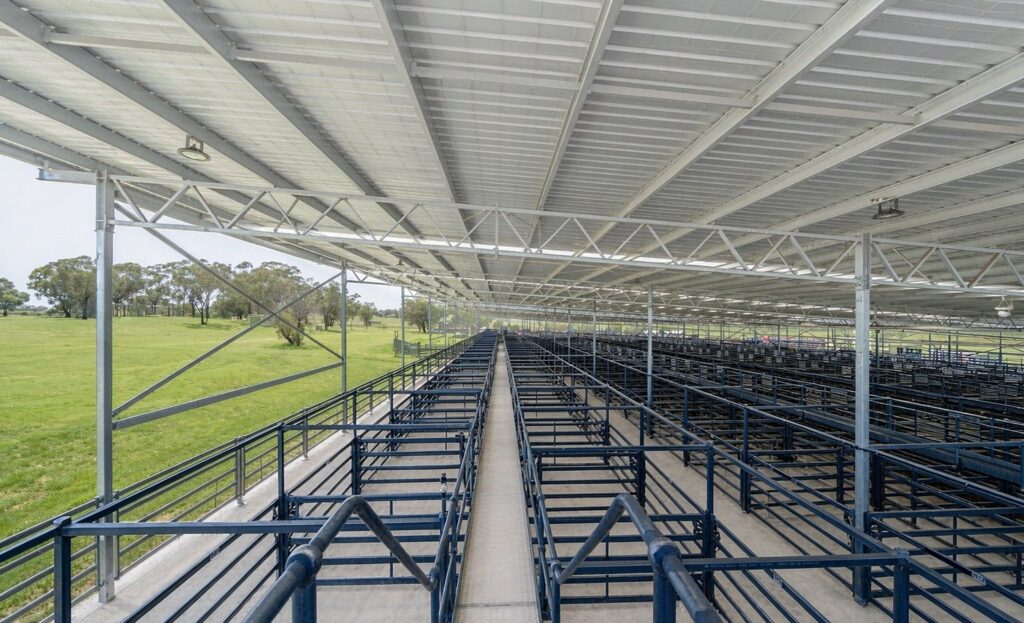
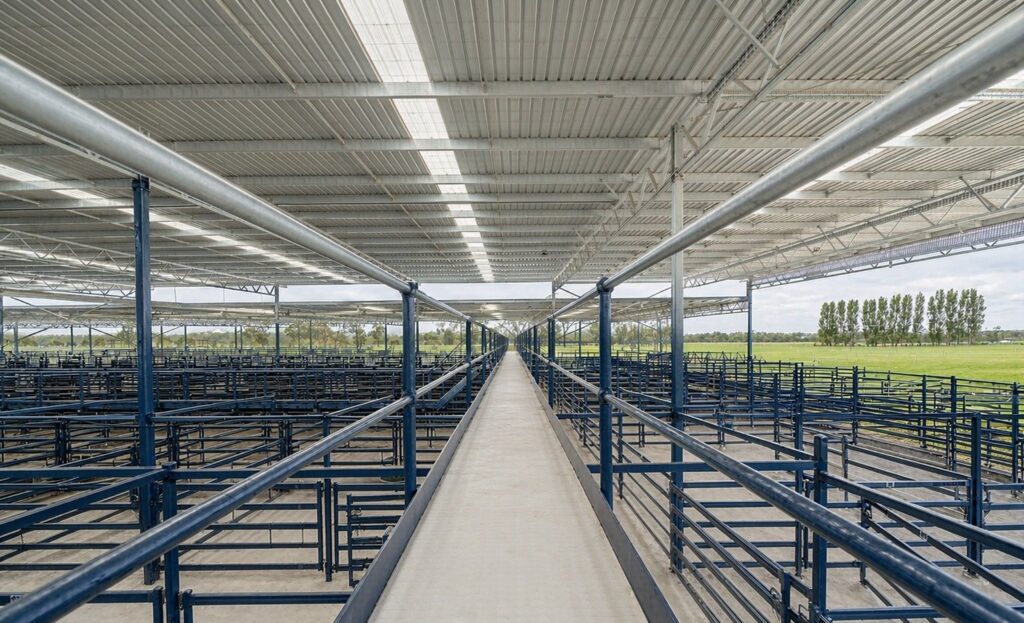
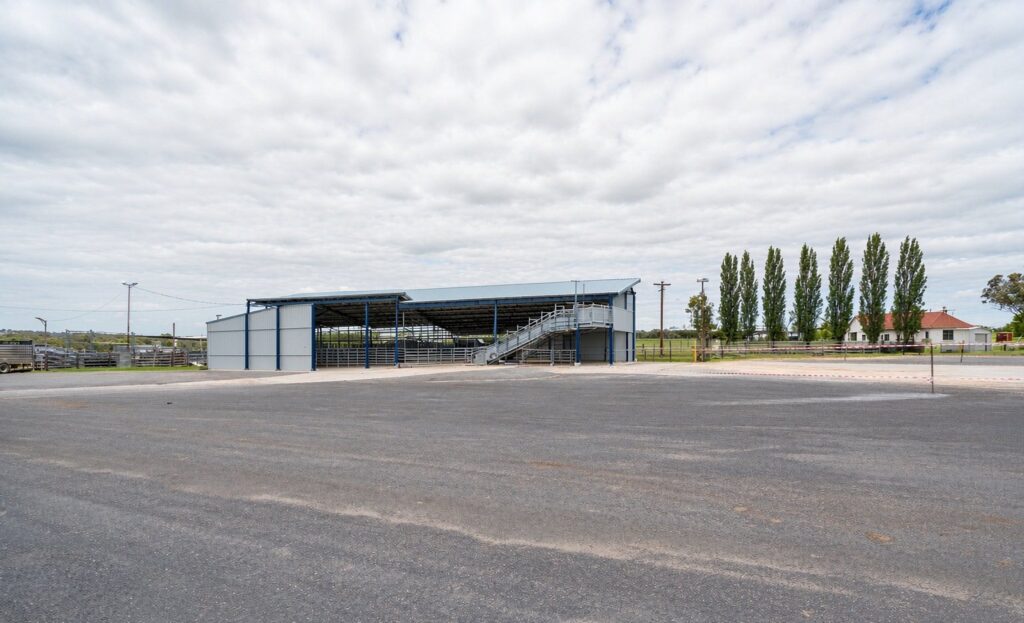
Six views of the finished cover: the yards from the air, the roof field, the pen aisles underneath and the entrance yard.


Отзыв клиента
Feedback from Exchange Manager after handover of the Russia project.

We sold cattle every week the roof went up. Not one sale day was lost, and the pens are dry in weather that used to stop everything.
Часто задаваемые вопросы
What saleyard operators ask before they roof the pens.
What does the 12,335 m² figure cover?
The roofed area over the selling pens and the central walkways, measured to the roof edge. The truck marshalling yard, the weighing area and the loading ramps outside the cover are not included. The 7.4 m dimension is eaves height above the pen floor.
Can you roof pens that keep trading while you build?
Yes, if the columns are planned around the sale calendar rather than dropped on a regular grid. Footings were poured in sections between sale days, and the roof was closed bay by bay so a section of pens could always be used. That sequencing is why a 12,335 m² cover took fourteen weeks rather than nine.
How does the roof deal with stormwater on a falling site?
Everything is caught in box gutters and taken by a suspended overhead system to one designated discharge point, so no roof water runs across the pens. On a site that falls five metres, that meant setting the gutter gradients first and letting the structure follow them, not the other way round.
Why model the existing yard before fabrication?
Site levels vary by up to five metres across the pens, so column lengths, footing depths and eave heights all change from one end to the other. A 3D scan of the yard fixed every column position and base plate before steel was cut, which is what kept erection to a bolted assembly with no site drilling.
Is the roof ready for solar later?
A solar allowance was built into the structural design, so additional dead load over the pen bays does not need a second round of engineering. Purlin spacing and gutter capacity were both checked against the extra load of panels with their rail fixings.
Получите круглосуточный перечень работ и смету
Узнайте, на каком объеме стального проката и морских перевозок вы сможете сэкономить до начала изготовления
Сокращение веса стальных конструкций
3D-моделирование в Tekla в масштабе 1:1 позволяет оптимизировать соотношение балок и колонн, что позволяет избежать излишних затрат на материалы.
Верификация кода с нулевым количеством конфликтов
Проверено на соответствие стандарту EN 1090 и местным ветровым и сейсмическим нагрузкам.
Обзор «от инженера к инженеру»
Проверено нашими ведущими инженерами — никаких назойливых коммерческих звонков, только полезные данные и цены от производителя.
CE EN 1090-1•ISO 9001•ISO 14001•ISO 45001
Ведущие инженеры онлайн
🔒 100% конфиденциальность и безопасность, без спама