Livestock Steel Building · Kazakhstan

27,792 m² Livestock Saleyard Cover

Nine bays of steel over a working exchange: the original design was re-engineered to cut tonnage without losing a single square metre of cover, then built in seventeen weeks while cattle kept coming through the gate.

27,792 m²Roofed pens
144 mСвободный пролет
9 baysRoof bays
17 weeksOn-site build

Данные проекта

Facts a contractor checks first: Regional livestock exchange · cattle and sheep in Kazakhstan — Nine-bay braced steel cover over existing yards, 193 × 144 × 5.3 m · 27,792 m².

Сведения о проекте и технические характеристики
ПромышленностьRegional livestock exchange · cattle and sheep — selling pens, walkways and loading banks
Тип конструкцииNine-bay braced steel cover over existing yards — galvanised, bolted, no site welding
Масштаб проекта193 × 144 × 5.3 m · 27,792 m² — 144 m span, pen layout unchanged
МестоположениеCentral Asia, Kazakhstan
СоавторыExchange operator · commercial builder · structural engineer · installation crew — design, value engineering, fabrication and install
Доставка17 weeks on site — traded through the build, bay by bay
Сфера нашей деятельности3D structural model · value engineering of the client's original drawings · hot-dip galvanised steel package · purlins and girts · roof cladding and capping · box gutters between bays · Wonderglas skylights · base plates and holding-down design · solar panel load allowance · guttering and downpipes · roof safety mesh · erection drawings

Обзор проекта

A roof the size of two football fields, won on tonnage rather than on price per square metre.

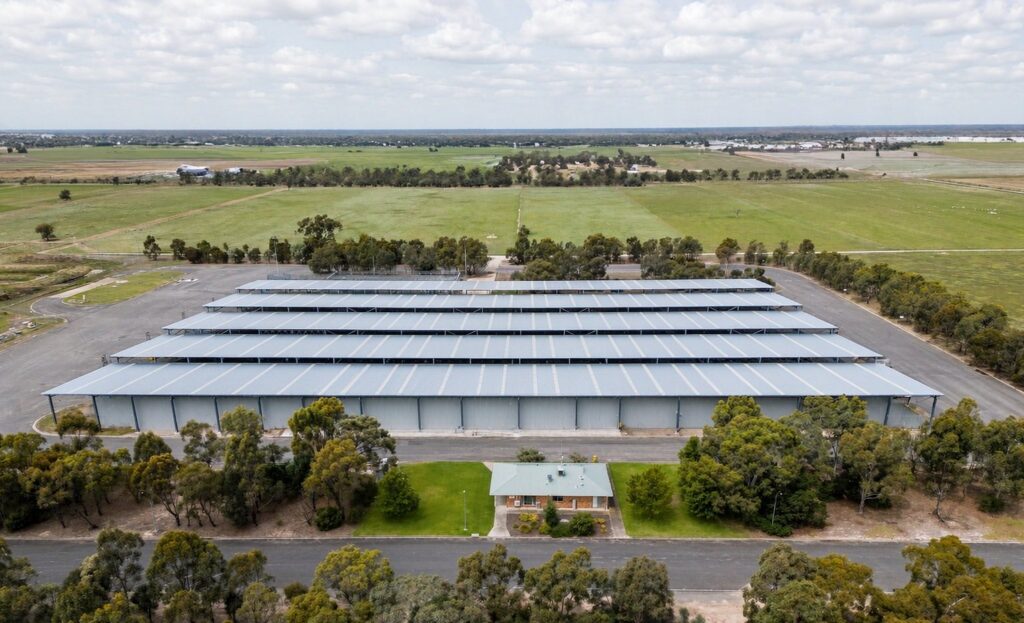
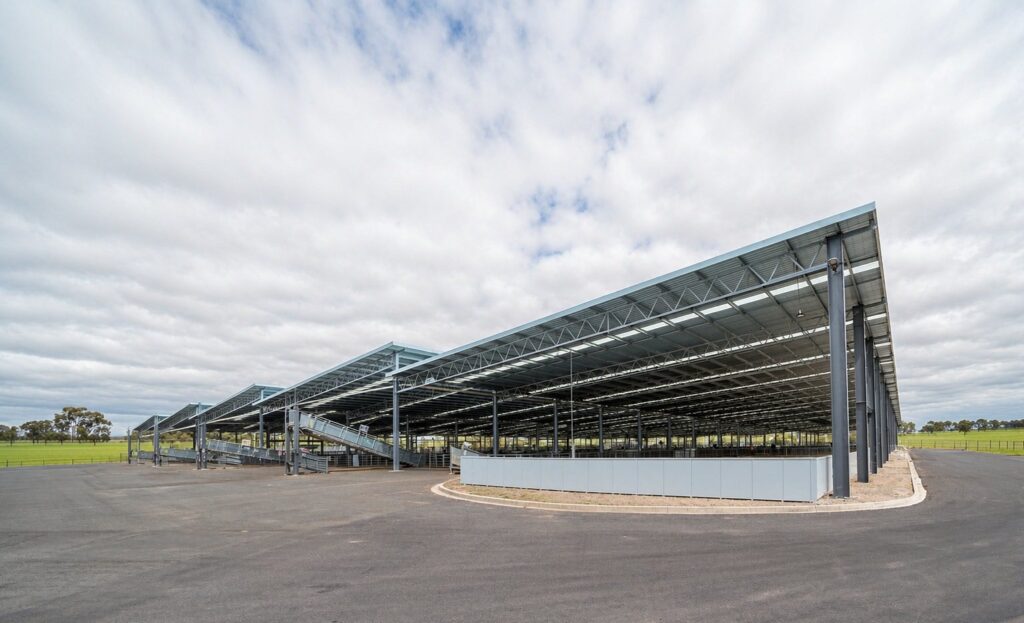
SynJect delivered a 27,792 m² cover over the selling pens of a regional livestock exchange in the Kazakh lowland — 193 × 144 × 5.3 m in nine bays, above yards that were already handling cattle and sheep every week. Misty blue-grey roof sheeting and paler wall panels keep the surface reflective; columns, rails and fascia are charcoal, held to the frame lines so the structure reads as steel rather than as mass.

The job started as a cost problem rather than a design one. The exchange already had drawings, and they were uneconomical: the frame was heavier than the spans needed, and priced at a level the budget could not carry. Value engineering came before fabrication. Bay widths were re-set to a rational module, truss spacing was increased to a repeatable rhythm, and purlin sizes came down accordingly. The covered area, the eave height and the pen layout underneath did not change at all.

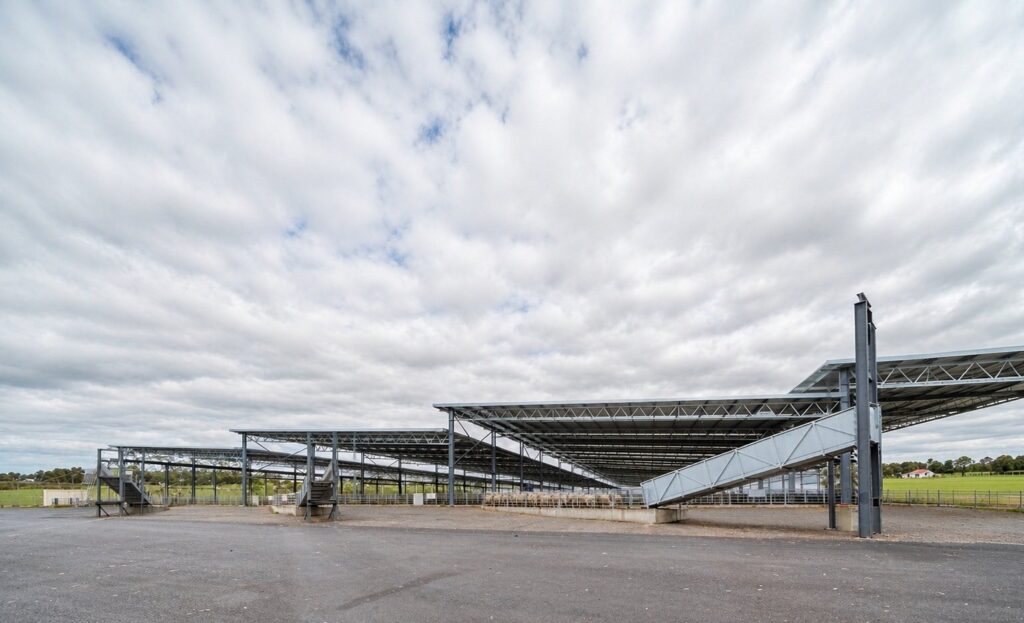
Physically, a roof this size behaves differently from a shed. Nine separate bays divide the plane into catchments small enough to drain, with box gutters running between them and discharging at fixed downpipe positions — the gutter depth, not the sheets, sets the roof build-up. Wide, shallow roofs also collect wind load across a large area, so bracing sits in the roof plane and the end bays rather than in the middle of the working aisles.

Erection was planned around the sale calendar. Each bay is independent enough to be closed and left while the next goes up, and trucks were routed around the bay under construction rather than through it. The cover was completed in seventeen weeks, with a solar allowance built into the frame so a large array can follow later without strengthening.
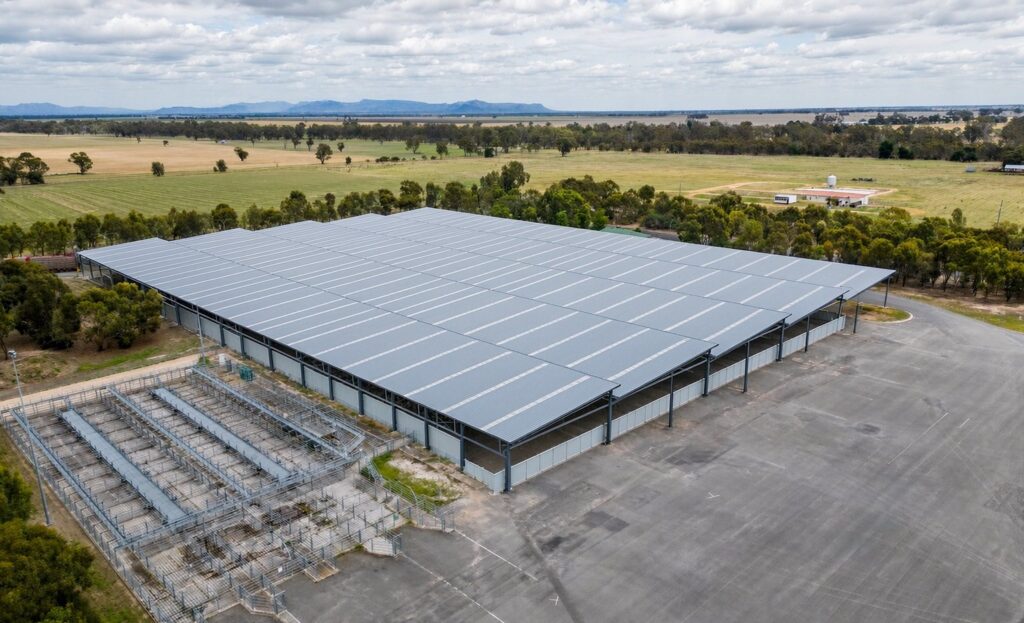
Вид с воздуха на завершенное строительство крытого скотопродажного комплекса площадью 27 792 м² в Казахстане: обширная крыша бледно-сине-серого цвета над загонами и пустая асфальтированная площадка перед ними

Четыре ключевых решения

01

Re-Engineer Before You Cut

Bay widths and truss spacing were reworked to a rational module, cutting tonnage while the covered area stayed exactly the same.

02

Divide The Roof Into Nine

Nine bays made the drainage and the erection sequence manageable, and let the exchange keep trading through the build.

03

Brace Where Nothing Moves

Wind bracing went into the roof plane and end bays, so no diagonal ever crosses a working aisle or a pen.

04

Carry The Solar Load Now

Purlins, rafters and gutter capacity were checked against a future array, because retrofitting strength to this roof would be brutal.

Отзыв клиента

Feedback from Project Director after handover of the Kazakhstan project.

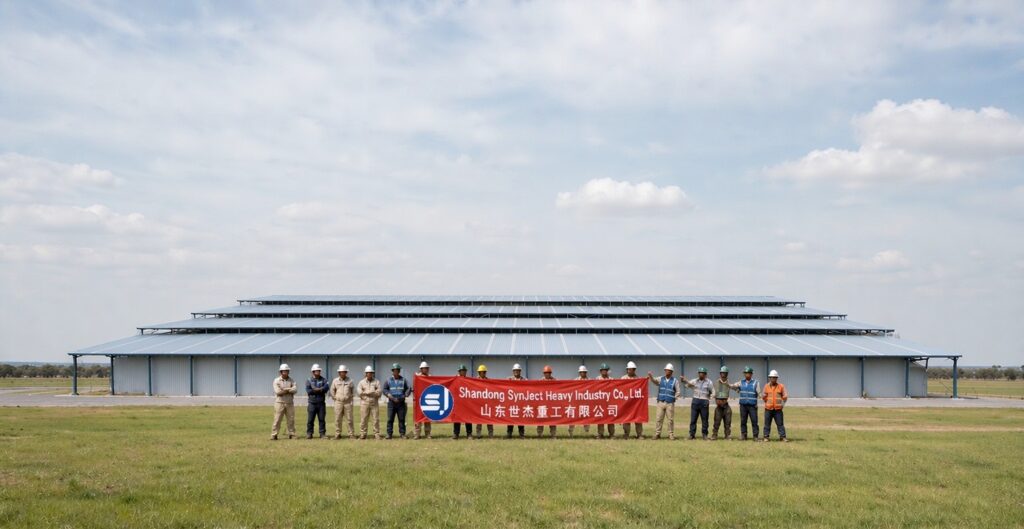
SynJect installation crew standing in one row holding a red company banner on the apron in front of the completed saleyard cover in Kazakhstan
Бригада по изготовлению и монтажу на объекте
“

The first design was right in shape and wrong in price. They reworked the steel, not the yard, and the budget closed without losing any cover.

Руководитель проектаRegional livestock exchange
Tonnage value-engineeredNine independent baysTraded through the build

Часто задаваемые вопросы

What operators ask before covering a very large working yard.

What does the 27,792 m² figure cover?

The roofed area over the selling pens and walkways, measured to the roof edge, in nine bays. Truck marshalling, the weighbridge apron and the loading banks outside the cover are not included. The 5.3 m dimension is eave height at the pen side.

On this job it changed the structure, not the brief. The original drawings used more, heavier steel than the spans required. Re-setting bay widths, increasing truss spacing to a repeatable module and trimming purlin sizes cut the tonnage without touching the covered area, the roof height or the pen layout underneath.

The cover is built in nine bays, and each bay is independent enough to be closed and left while the next one goes up. The exchange kept trading through the build, with trucks routed around the bay being erected rather than through it.

Box gutters run between the bays and discharge into a piped system at fixed downpipe positions, so the roof plane is divided into manageable catchments. On a roof this size that division is a structural decision as much as a plumbing one, because gutter depth sets the roof build-up.

The frame carries a solar allowance, so a large array can be added without strengthening. Purlins, rafters and the gutter system were checked against the extra dead load, which matters more on a wide, shallow roof than on a small shed.

Получите круглосуточный перечень работ и смету

Узнайте, на каком объеме стального проката и морских перевозок вы сможете сэкономить до начала изготовления

8–15%

Сокращение веса стальных конструкций

3D-моделирование в Tekla в масштабе 1:1 позволяет оптимизировать соотношение балок и колонн, что позволяет избежать излишних затрат на материалы.

0,0 мм

Верификация кода с нулевым количеством конфликтов

Проверено на соответствие стандарту EN 1090 и местным ветровым и сейсмическим нагрузкам.

100%

Обзор «от инженера к инженеру»

Проверено нашими ведущими инженерами — никаких назойливых коммерческих звонков, только полезные данные и цены от производителя.

CE EN 1090-1•ISO 9001•ISO 14001•ISO 45001

Служба технической поддержки и консультаций

Ведущие инженеры онлайн

Чертежи
Чертежи

🔒 100% конфиденциальность и безопасность, без спама