
Fábrica de produtos de consumo com 14.200 m², Uzbequistão
A column-free production hall beside an open process structure keeps mixing, filling and packing on one connected site in Uzbekistan.
Dados do projeto
Facts a contractor checks first: Consumer products and household goods - Single-storey low-pitched portal hall with attached open process frame, 14,200 m² under roof, six repeated bays.
| Setor | Consumer products and household goods - mixing, filling, packing and warehousing on one site |
|---|---|
| Tipo de construção | Single-storey low-pitched portal hall with attached open process frame - warm off-white cladding, pale olive-grey bands, oxide-brown trims |
| Escala do projeto | 14,200 m² under roof, six repeated bays - 1,150 t of fabricated structural steel |
| Localização | Inland industrial zone, Uzbekistan - dry continental climate, wide temperature swing, airborne dust |
| Colaboradores | Process equipment supplier · local civil works - frame set around the mixing and filling sequence |
| Entrega | 32 weeks on site - process frame handed over before the packing lines |
| Nosso escopo | Structural design and 3D modelling · six repeated portal-frame bays · attached open process frame and pipe racks · secondary steel and bracing · roof sheeting with ridge ventilation · wall cladding with pale olive-grey bands · oxide-brown door trims · gutters and downpipes · erection drawings and site support |
Visão geral do projeto
Fast-moving consumer goods need a clean hall and a serviceable process yard side by side.
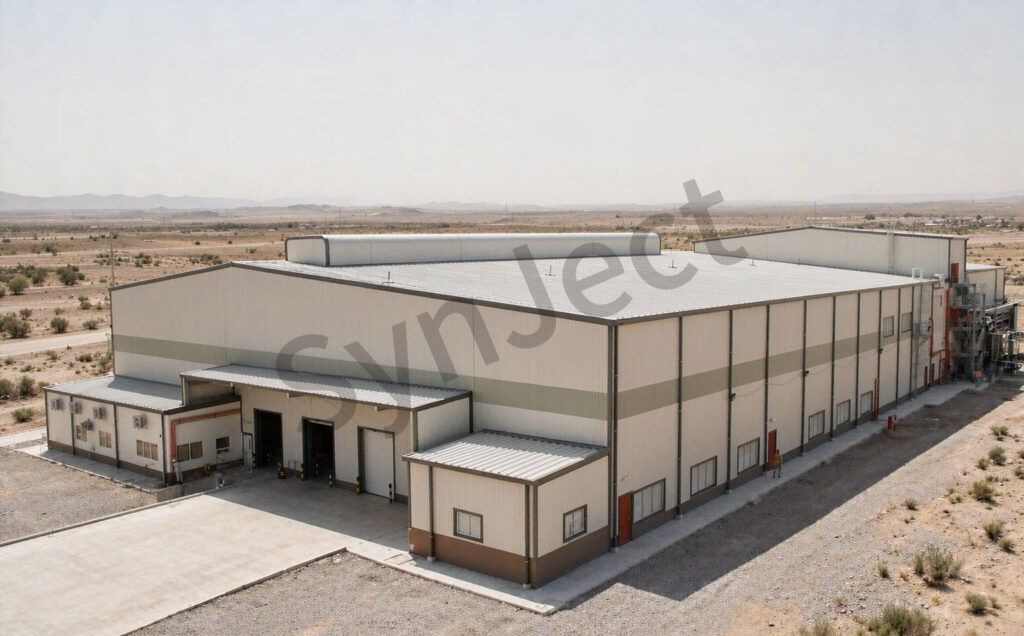
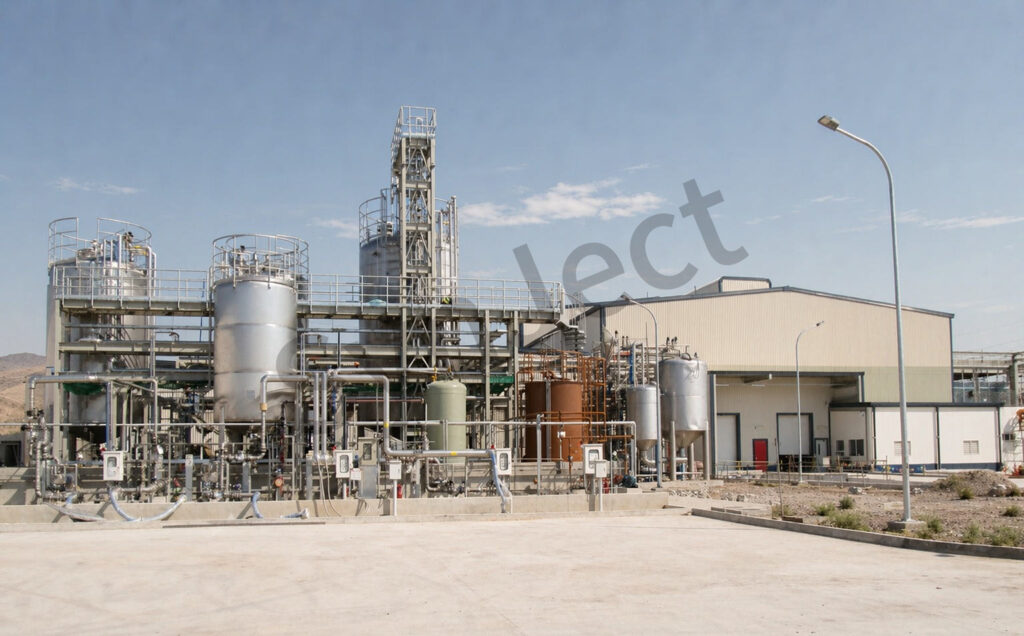
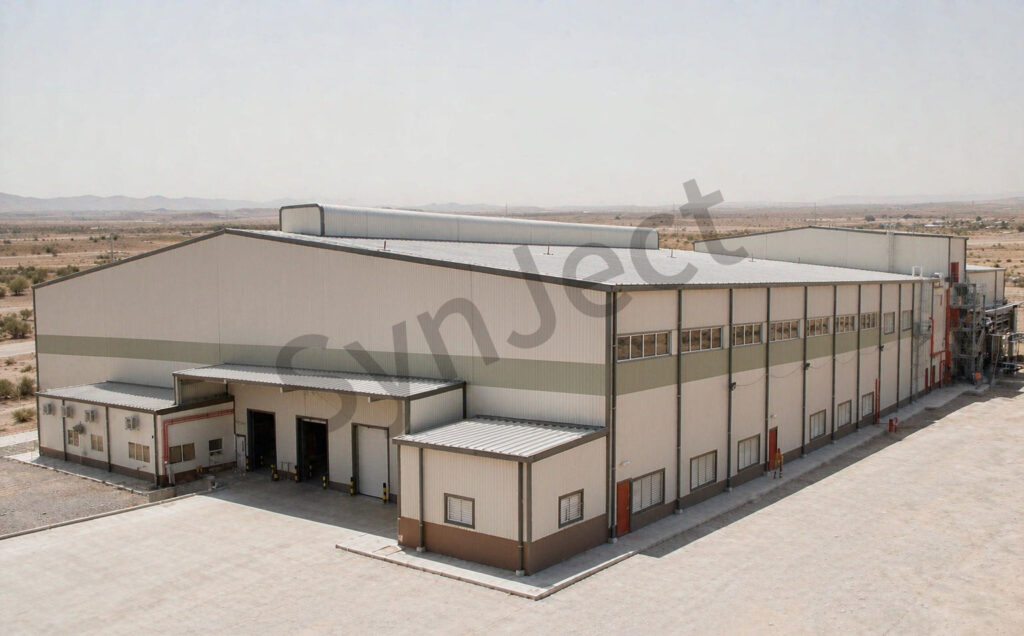
SynJect supplied 1,150 tonnes of structural steel for a 14,200 m² consumer products factory in Uzbekistan, built as six repeated low-pitched bays beside an open process frame. Mixing and filling equipment sit in the serviced yard, while filling lines, packing and finished-goods storage stay under one weather-tight roof.
O frame follows the process sequence. Long roof planes drain to shared eave gutters, an attached open frame carries vessels and pipe racks at their required heights, and wide loading doors line up with the packing and dispatch bays.
The dry continental Uzbek site drives the detailing: sealed warm off-white cladding against dust and wide temperature swings, ridge ventilation that purges warm air above the lines, and galvanized steel on every exposed pipe rack, lintel and downpipe.
Quatro decisões decisivas
Repeated Bays
Six identical frames keep fabrication and later maintenance simple.
Open Process Frame
Vessels and pipe racks sit outside the clean hall but inside the steel package.
Ridge Ventilation
Warm process air purges above the packing lines without roof clutter.
Dust-Sealed Envelope
Sealed light cladding suits a dry continental climate.
O projeto construído
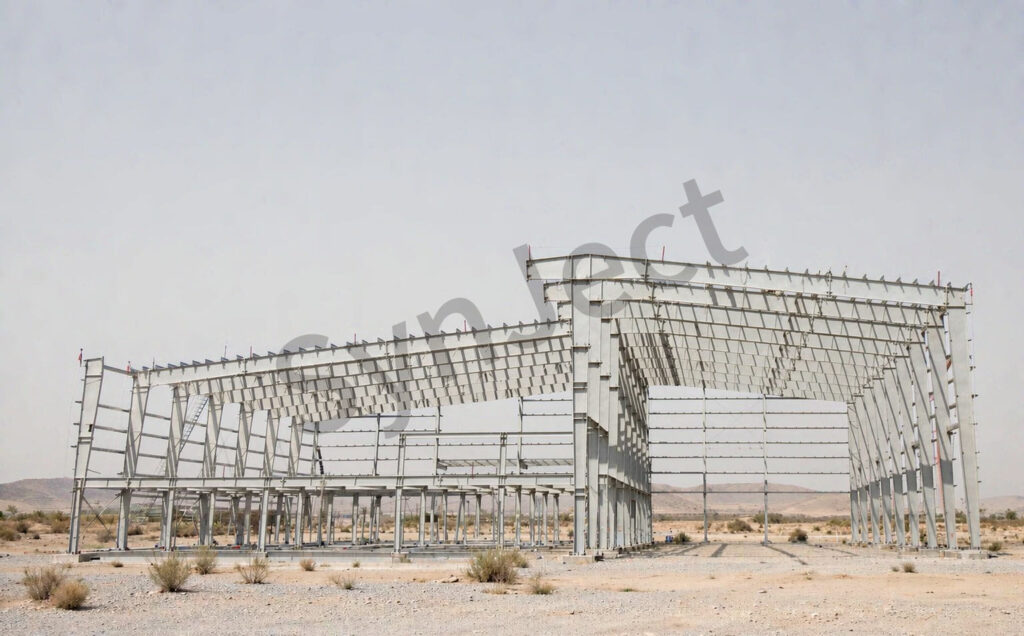
The same plant seen from the air, from the process yard, at ground level and during erection.


Depoimento do cliente
Feedback from Plant Engineering Manager after handover.

The process frame went up before the packing lines. Having both in one steel package meant the pipe racks landed exactly where the equipment needed them.
Perguntas frequentes
Perguntas frequentes de compradores interessados nesse tipo de imóvel.
How is a 14,200 m² consumer products factory in Uzbekistan quoted?
A 14,200 m² consumer products factory in Uzbekistan is quoted against an itemised bill of quantities rather than a flat rate per square metre, because bay spacing, eave height, process-frame loads, wind and thermal assumptions, coating specification and delivery distance all change the steel tonnage that SynJect has to fabricate and ship. The BOQ separates primary frames, process-frame steel, secondary steel, roof and wall sheeting, trims, fasteners and coatings so each line can be compared between bidders. Send SynJect the process layout, bay grid and site location and the quantities come back itemised against those inputs.
What is included in the steel package for a consumer goods plant — and what is not?
The steel package for the 14,200 m² Uzbekistan plant covers structural design and 3D modelling, the six repeated portal-frame bays, the attached open process frame and pipe racks, secondary steel and bracing, roof sheeting with ridge ventilation, wall cladding with pale olive-grey bands, oxide-brown door trims and the loading openings as one coordinated supply. Earthworks, foundations, the floor slab, process vessels, mixing and filling equipment, utilities and internal partitions sat outside that package on this project. The table below shows the boundary as it was applied on the delivered plant. In the steel package Outside the package Portal bays, process frame, bracing, secondary steel Earthworks, foundations and ground-floor slab Roof sheeting, ridge vents, cladding, trims and gutters Process vessels, pumps and piping Pipe racks, loading openings and door trims Mixing, filling and packing machinery 3D model, shop drawings and erection drawings Local erection labour, cranes and permits
Which design codes and documentation apply to a steel factory in Uzbekistan?
A steel factory in Uzbekistan is designed to the local authority load requirements together with internationally recognised steel design standards for the frames, connections and coatings. For the delivered 14,200 m² plant, the design basis recorded the regional wind exposure, the wide annual temperature range, process-frame point loads and the thermal movement assumed across the long roof runs. Every SynJect project is modelled in 3D before fabrication, so connection schedules and code checks stay traceable from model to shop drawing. Ask for the design basis report with the BOQ and the assumptions are visible before cutting starts.
How are fabrication, shipping and erection sequenced for a plant with a process yard?
Fabrication, shipping and erection for an Uzbekistan plant with a process yard run as one coordinated sequence: SynJect fabricates and trial-assembles the frames at the works, ships members in erection order, and hands the site team a crane study plus marked erection drawings before the first lift. On this plant, the open process frame went up first so vessel and pipe-rack positions could be checked before the hall was clad. The sequencing plan, crane study and erection drawings are part of the SynJect package, so local contractors price lifts against drawings.
Why keep process vessels on an open frame outside the production hall?
Process vessels on an open frame suit a consumer goods plant because mixing and filling equipment needs access, ventilation and periodic replacement, while packing and finished goods need a clean weather-tight hall. Separating the two keeps maintenance work out of the packing environment without building a second enclosed structure. Vessel reactions were fed into the frame model as point loads from the start, so the process frame and its bracing were sized for the real equipment. Pipe racks were set out in the 3D model with the hall grid, so routes never clash with the portal frames.
How are dust, heat and temperature swings handled in a continental plant?
Dust, heat and temperature swings in the delivered Uzbekistan plant are handled by the envelope and roof: sealed warm off-white cladding with gasketed trims keeps airborne dust out, ridge ventilation purges warm process air above the packing lines, and light-coloured roof sheeting reflects summer solar gain while the frame accommodates a wide annual temperature range. Ridge vent positions were fixed in the 3D model before fabrication, so they never clash with purlins or bracing. Mechanical extraction is a services package, but its loads and openings were allowed for in the design basis.
Who is responsible for the floor slab under filling and packing lines?
The floor slab under filling and packing lines sits outside the SynJect steel package and is poured by the local civil contractor against our hold-down details. On the Uzbekistan plant, equipment loads, joint layout, flatness class and process-frame foundation interfaces were agreed between the two packages before the slab was specified. The filling equipment sets those tolerances, not the frame, so the line supplier has to sign them off early. Request the interface drawing set with the BOQ and the steel-to-slab boundary becomes unambiguous.
What does the 14,200 m² figure cover on this Uzbekistan plant?
The 14,200 m² figure covers everything under roof on the delivered project in Uzbekistan: all six production bays, the packing and finished-goods zone and the covered loading area inside the building line. The open process frame, external pipe-rack runs, yard roads and drainage are excluded from that number. Quoting area this way makes bids directly comparable, because one supplier cannot hide the open process structure outside the total. Ask any bidder to split enclosed hall and open process frame in the same manner before comparing tonnages.
Why six repeated low-pitched bays instead of one large roof?
Six repeated low-pitched bays suit this Uzbekistan plant because identical frames, purlins and cladding panels can be fabricated in one run and replaced individually later. Shallow, evenly spaced roof falls also keep gutter runs short under intense seasonal rain, without adding unconditioned volume above the packing lines. Repeated bays let the operator fit out the first bays while later ones are still being clad. A single very large roof would need deeper members and a much larger drainage system at the perimeter.
Can the plant be extended later, and how was the frame set out for it?
The Uzbekistan plant can be extended by repeating a portal bay at the gable end, because the end frame was detailed as a removable future-extension frame, not a permanent braced wall. Roof sheeting, cladding, vent spacing and purlins all run to the same grid, so a new bay continues the envelope with no step in the roof line. SynJect recorded the extension assumptions in the design basis, including the extra bay load and the future downpipe position. Confirm the extension bay in the first BOQ and the end-frame connections are fabricated ready for it.
Obtenha o seu BOQ e plano de custos em 24 horas
Veja quanto pode poupar em tonelagem de aço e frete marítimo antes do início da fabricação
Redução do peso do aço
A modelação 3D 1:1 no Tekla otimiza as relações viga-coluna para eliminar custos com material redundante.
Verificação de código sem conflitos
Verificado em conformidade com a norma EN 1090 e com as cargas eólicas e sísmicas locais.
Revisão de Engenheiro para Engenheiro
Verificado pelos nossos engenheiros principais — Sem chamadas de vendas insistentes, apenas dados úteis e preço de fábrica.
CE EN 1090-1•ISO 9001•ISO 14001•ISO 45001
Engenheiros-chefe online
🔒 100% privado e seguro, sem spam