
Pabrik Sepatu dengan Luas 27.000 m² Tanpa Tiang Penopang
A 100 m clear span keeps the whole footwear flow — cutting, stitching, lasted assembly, packing — on one unbroken floor in Saudi Arabia.
Data proyek
Facts a contractor checks first: Footwear manufacturing - Single-storey clear-span portal frame with annex block, 27,000 m² under roof, 100 m clear span.
| Industri | Footwear manufacturing - cutting, stitching, lasting and packing on one floor |
|---|---|
| Jenis konstruksi | Single-storey clear-span portal frame with annex block - misty blue-grey cladding, navy accent stripes, silver-grey roof |
| Skala proyek | 27,000 m² under roof, 100 m clear span - 2,050 t of fabricated structural steel |
| Lokasi | Desert-edge industrial zone, Saudi Arabia - sandy gravel ground, high heat and dust load |
| Mitra | Production-line supplier · local civil works - frame set around the footwear line sequence |
| Pengiriman | 28 weeks on site - lines commissioned before the annex handover |
| Ruang lingkup kami | Structural design and 3D modelling · 100 m clear-span portal frames · annex block and external stair tower · entry canopy and pipe rack · roof sheeting with translucent daylight strips · wall cladding and trims · gutters and downpipes · erection drawings and site support |
Gambaran umum proyek
A footwear line hates interruptions — so the steel frame gives it none.
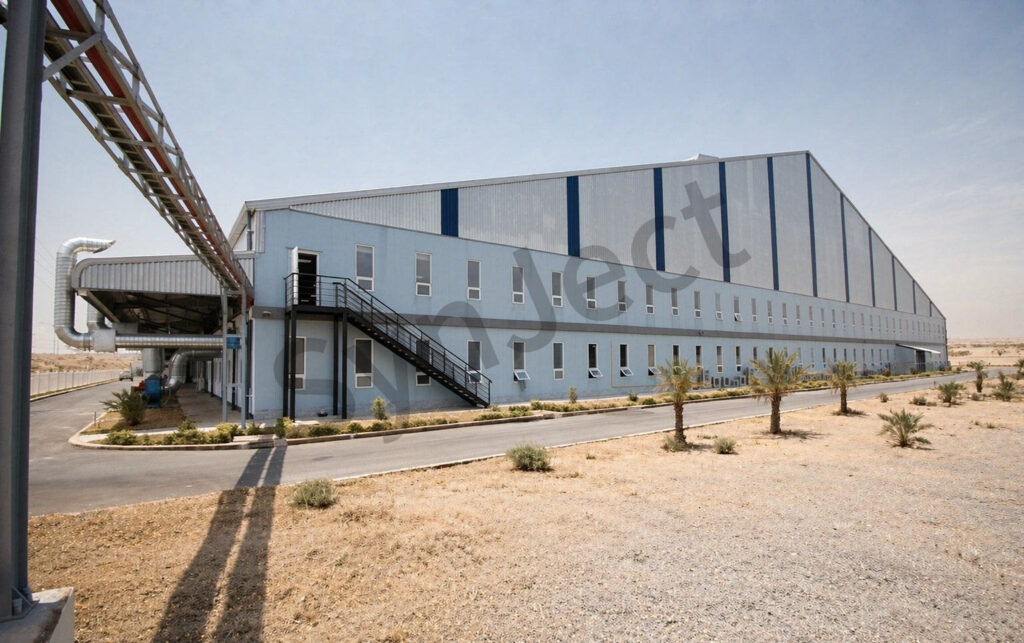
SynJect supplied 2,050 tonnes of structural steel for a 27,000 m² shoe factory in Saudi Arabia, built around a 100 m clear-span production hall. Cutting, stitching, lasting and packing sit on one unbroken floor, so trolleys and line overheads run the full length of the building without a single column in the way.
Yang frame follows the line sequence. The tall end of the asymmetric gable houses the annex block and its external stair tower; roof falls run toward the long wall, and the entry canopy with its process pipe rack anchors the receiving side.
The desert-edge site drives the detailing: sealed light-coloured cladding against heat and dust, translucent roof-light strips that keep artificial lighting down by day, and galvanized steel on every exposed frame and railing.
Empat keputusan penentu
One Unbroken Floor
A 100 m clear span keeps the whole shoe flow column-free, from cutting to packing.
Asymmetric Gable
The high end shelters the annex and services; roof falls run with the line, not against it.
Daylight By Default
Translucent roof-light strips along the bay cut daytime lighting load across the hall.
Sealed Against Dust
Light-coloured sealed cladding, covered entries and galvanized steel suit a desert-edge site.
Proyek setelah dibangun
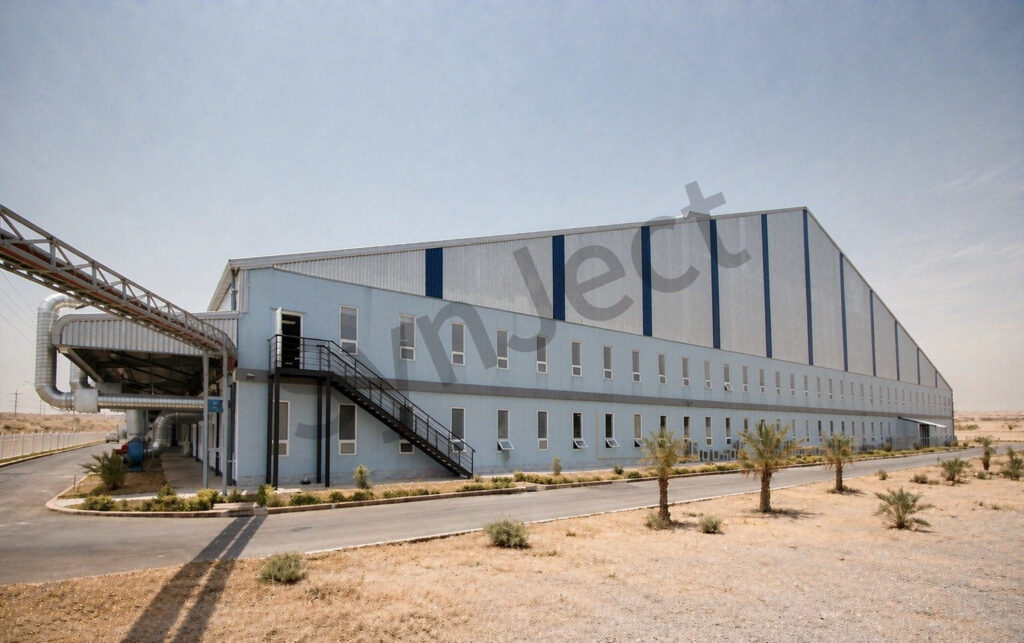
The same 100 m span seen from the road, the elevation, the corner and inside the frame.


Testimoni klien
Umpan balik dari Manajer Proyek Pabrik setelah serah terima.
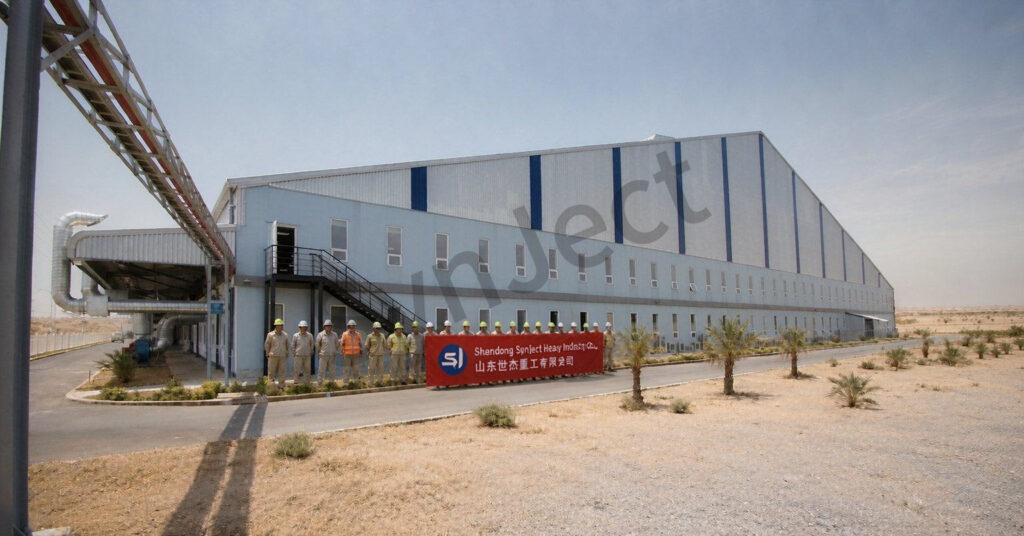
The 100 m span was decided early, and everything else followed. When the line supplier saw the floor, they redrew the layout twice — and the steel never had to move.
Pertanyaan umum
Pertanyaan umum dari pembeli yang memilih tipe bangunan ini.
How is a 27,000 m² clear-span shoe factory in Saudi Arabia priced?
A 27,000 m² clear-span shoe factory in Saudi Arabia is priced against a bill of quantities, not a fixed per-square-metre rate. The price is driven by the 100 m span, eave height, wind and thermal loads, cladding specification and delivery distance within Saudi Arabia, because each of these changes the steel tonnage and the erection effort. For the delivered project, the BOQ covered the portal frames, annex block, secondary steel, roof sheeting, wall cladding and trims as one package. Foundations, floor slab, internal fit-out and utilities sat outside it, priced by the local civil contractor. Send SynJect the span, eave height, line layout and site location, and the BOQ comes back itemised against those variables.
What is included in the steel supply package for a factory like this — and what is not?
The steel package for the 27,000 m² shoe factory in Saudi Arabia covers structural design, the 100 m clear-span portal frames, the annex block, secondary steel, roof sheeting with translucent daylight strips, wall cladding with trims, gutters, downpipes and erection drawings. Site works sit outside the package: earthworks, foundations, the ground-floor slab, internal partitions, MEP and the production equipment itself are procured locally under separate contracts. The table below shows the boundary as it was applied on this project. In the steel package Outside the package Portal frames, annex block, secondary steel Foundations and ground slab Roof sheeting with daylight strips Internal partitions and ceilings Wall cladding, trims, gutters, downpipes MEP, HVAC and production machinery Entry canopy, pipe rack, stair tower Site works and external roads 3D model, erection drawings, site support Cladding-day craneage and labour
Which design codes apply to a long-span steel factory building in Saudi Arabia?
A long-span factory building in Saudi Arabia is designed to the Saudi building code load requirements together with international steel design standards for the frames and connections. For the delivered shoe factory, the 100 m portal frames were checked for desert wind gusts, high thermal differential and the dust load that accumulates on roofs in the region. Every SynJect project is modelled in 3D before fabrication, so the connection schedule and the code checks stay traceable from model to shop drawings. Ask for the design basis report alongside the BOQ and the assumptions are on the table before fabrication starts.
How are fabrication, shipping and erection handled for a steel factory in Saudi Arabia?
Fabrication, shipping and erection for a Saudi Arabian factory project run in three stages: frames and secondary steel are fabricated and pre-assembled at the works, shipped in erection sequence to the site, and raised frame by frame with a site team working to the 3D model. For the delivered shoe factory, erection started at the annex end so the entry canopy and pipe rack went up first, keeping the receiving side of the site live while the main span was being framed. The sequencing plan, crane study and erection drawings are part of the SynJect package, so the local contractor prices the lifts against drawings rather than guesses.
Why choose a 100 m clear span for a shoe production hall instead of a columned frame?
A 100 m clear span suits a shoe production hall because footwear lines get rearranged every few seasons, and every column removed is a layout that no longer has to work around it. In the delivered 27,000 m² factory in Saudi Arabia, cutting, stitching, lasting and packing were resequenced twice during fit-out without touching the steel. The trade-off is heavier frames and connections than a columned building of the same footprint, which is exactly what the bill of quantities prices out. If the line layout is fixed for life, a columned frame is cheaper; if it will move, the clear span pays for itself.
How are daylight and smoke ventilation handled in a single-storey factory this size?
Daylight and smoke ventilation in the delivered 27,000 m² hall are handled at roof level: translucent roof-light strips run along the bays between the trusses, keeping the working floor bright through most desert daylight hours without direct glare on the lines. The same roof zoning carries the smoke ventilation strategy, with the ridge zone kept clear so any future ventilators or extract points sit where the smoke will gather first. Both the strip layout and the ridge clear-zone were fixed in the 3D model before fabrication, so they never clash with the purlins or bracing.
Who is responsible for the floor slab under a footwear production line?
The ground-floor slab under a footwear production hall sits outside the SynJect steel package and is poured by the local civil contractor against our hold-down details. In the delivered Saudi Arabian factory, the slab was cast after the frames were raised, so anchorage positions were taken directly from the as-built model. Line loads, joint layout and flatness classes are agreed between the two packages before the slab is specified, because the shoe line machinery sets the tolerances, not the frame. Ask for the interface drawing set with the BOQ and the steel-to-slab boundary is unambiguous.
What does the 27,000 m² figure cover in this shoe factory project?
The 27,000 m² figure covers everything under roof on the delivered project in Saudi Arabia: the 100 m clear-span production hall plus the annex block that houses the entry, offices and welfare rooms at the tall end of the building. It does not include the yard, external roads or the pipe-rack run outside the canopy line, which belong to the site package. Areas quoted this way are directly comparable between bidders — ask any supplier to split hall and annex the same way.
Why an asymmetric gable roof on this factory rather than a symmetric one?
The asymmetric gable on this Saudi Arabian shoe factory puts the extra height where the building needs it: the tall end houses the annex block and its external stair tower, while the roof falls toward the long wall where the production lines run. Falling the roof with the line direction keeps the drainage runs short on the desert-edge site, where a single downpour has to clear the whole 27,000 m² quickly. A symmetric gable would have raised the whole roof to gain one high corner, costing more steel per square metre for no extra usable space.
How is sand and dust handled on this desert-edge factory site in Saudi Arabia?
Sand and dust on this desert-edge site in Saudi Arabia are handled by the building envelope: fully sealed light-coloured cladding with gasketed trims, covered entries at the canopy, and dust-tight lobbies between the outside doors and the production floor of the 27,000 m² hall. The light misty blue-grey and silver-grey finish also reflects a large share of the desert solar gain, keeping the hall’s cooling load down through the hottest months. Galvanized exposed steel on the stair tower, railings and pipe rack stands up to blowing sand without repainting cycles.
Dapatkan BOQ dan Rencana Biaya 24 Jam Anda
Lihat seberapa banyak tonase baja dan biaya pengiriman laut yang dapat Anda hemat sebelum proses fabrikasi dimulai
Penghematan Berat Baja
Pemodelan 3D Tekla dengan skala 1:1 mengoptimalkan rasio balok-kolom untuk menghilangkan biaya bahan yang berlebihan.
Verifikasi Kode Tanpa Konflik
Telah diverifikasi sesuai dengan standar EN 1090 serta beban angin dan gempa setempat.
Tinjauan Antar-Insinyur
Telah diverifikasi oleh para insinyur utama kami—Tanpa panggilan penjualan yang memaksa, hanya data yang dapat ditindaklanjuti dan harga pabrik.
CE EN 1090-1•ISO 9001•ISO 14001•ISO 45001
Insinyur Utama Online
🔒 100% Pribadi dan Aman, Tanpa Spam