
Make Room for the Way Your Warehouse Works
A column in a forklift aisle or a deep rafter over a top rack tier costs you usable storage capacity. Align your bay grid, tapered rafters, and door framing with actual stock flow from receiving to dispatch.
From Receiving to Dispatch
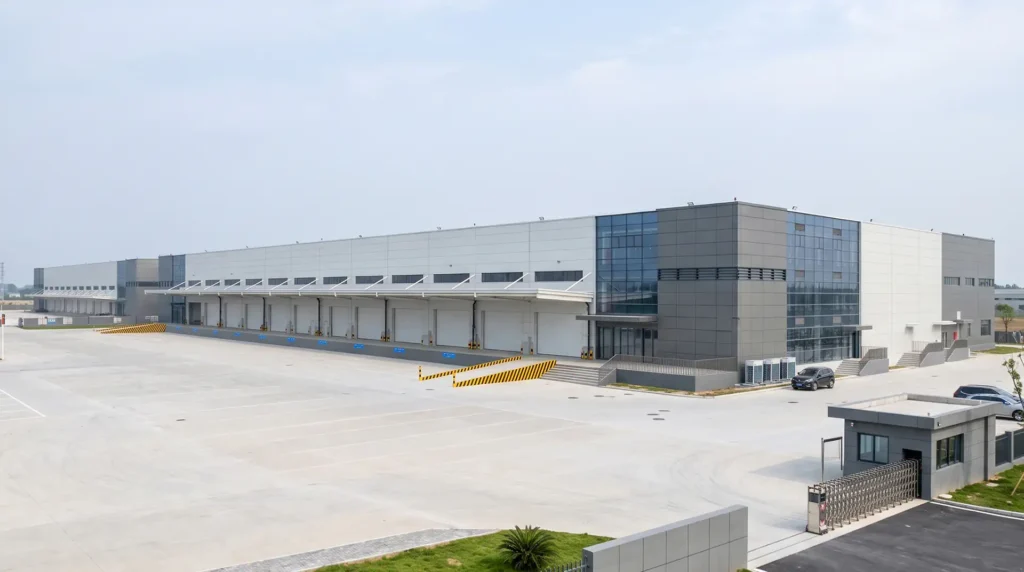
A clear-span rigid frame keeps interior columns completely out of busy staging and cross-docking zones. In wide multi-bay distribution centers, aligning interior columns with back-to-back pallet rack flues preserves uninterrupted forklift travel routes from storage bays to loading doors.
With drawings in hand, our engineers review the steel package against your rack and dock layout. If you are still evaluating a new site, start with your target pallet height, handling equipment, and delivery truck mix.
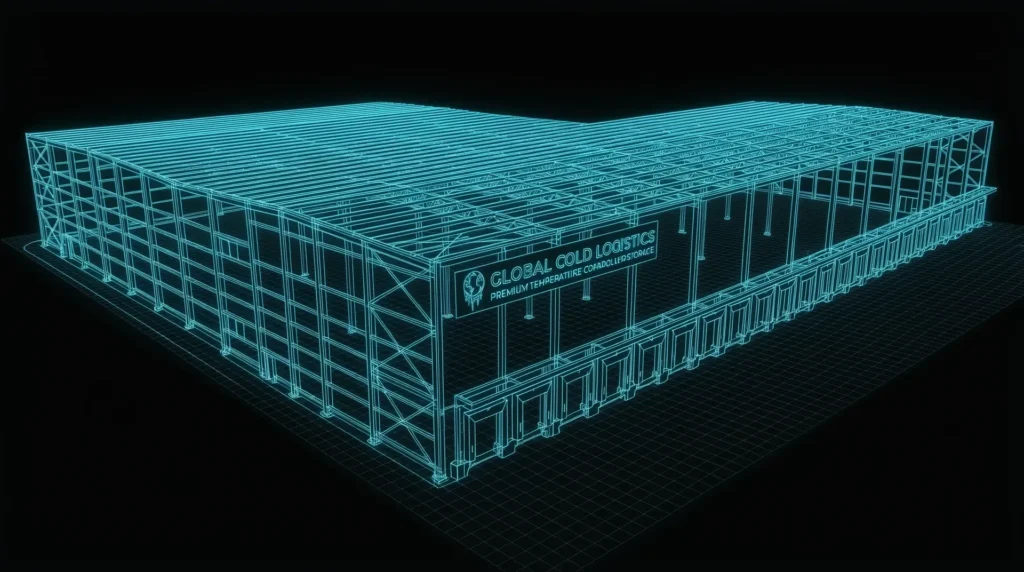 Model struktural · Gudang baja
How Our Factory Supports Your Warehouse Build
- 01
See Where Columns and Doors Land
A 1:1 Tekla LOD 400 structural model lets your team verify bay lines, tapered rafter clear heights, and framed door openings against your rack and vehicle layout before steel cutting begins.
- 02
Know What the Price Covers
An itemized bill of materials clearly defines where our structural steel, cladding, and sub-framing end and where locally sourced doors, dock levellers, and racking packages begin.
- 03
Match Steel to the Erection Drawings
CNC-drilled members are hard-stamped with piece marks tied directly to erection drawings, allowing your site crew to verify every column, rafter, and purlin by bay.
- 04
Plan Deliveries by Building Zone
For phased warehouse developments, 3D container packing and dispatch sequences are organized around the exact bays your erection team will install first.

Bicaralah dengan seorang insinyur
Bagikan gambar proyek, persyaratan bentang, atau daftar kuantitas (BOQ) Anda kepada tim teknik struktur kami untuk mendapatkan skema awal dan penawaran harga yang disesuaikan dengan kebutuhan Anda.
Matriks spesifikasi struktural gudang
Compare planning figures by warehouse use. Confirm the final values against your rack layout, handling equipment and site requirements.
| Parameter | Pusat distribusi | Gudang pendingin | Sistem penyimpanan otomatis (AS/RS) | Terkunci / bea cukai | Pemenuhan pesanan e-commerce |
|---|---|---|---|---|---|
| Jarak bebas | 20–45 m | 18–36 m | 24–40 m | 18–30 m | 20–36 m |
| Tinggi atap | 9–12 m | 9–11 m | 14–24 m | 8–10 m | 9–12 m |
| Beban rak | 0,5–1,5 kN/m² | 1,0–2,0 kN/m² | 2,0–3,5 kN/m² | 0,5–1,2 kN/m² | 0,8–1,5 kN/m² |
| Toleransi lantai | ±5 mm / 3 m | ±5 mm / 3 m | ±3 mm / 3 m | ±5 mm / 3 m | ±3 mm / 3 m |
| Kelas korosi | C3 | C4 (pencucian) | C3 | C3–C4 | C3 |
| Strategi pemadaman kebakaran | Sprinkler + ventilasi asap | Sprinkler + isolasi termal | Sprinkler + ventilasi asap | Sistem sprinkler + pembagian kompartemen | Sprinkler + ventilasi asap |
Check Your Steel Package
Upload your existing architectural/structural drawings or BOQ to benchmark steel tonnage, verify door and dock sub-framing, and audit scope exclusions.
Review My DrawingsNDA Protected • Locks scope boundaries & identifies tapered-beam savings.Plan Your First Layout
Start with your stored goods, racking height, and truck types. Define feasible clear spans, eave height, and future expansion bays before finalizing civil works.
Discuss My WarehouseDirect to Engineers • Establishes clear height & open interface checklist.Steel Warehouse Questions
01How Much of the Eave Height Can I Use for Storage?
Start with a section through the lowest part of the proposed rack run. Mark the top of the stored goods, the lowest tapered rafter flange or purlin above them, and the clearance required by your fire-protection system. SynJect provides a coordinated Tekla section so your rack and fire designers can confirm exact usable storage height before fabrication.
02What Should I Compare in Two Steel Warehouse Quotes?
Compare both offers against the exact same drawing revision and Incoterms delivery point. Separate the primary frame, secondary purlins, roof/wall cladding, door sub-framing, dock equipment, freight, foundations, and site erection. Two prices per square meter often represent completely different buildings once exclusions are listed.
03Which Rack Loads Belong in the Building Brief?
Obtain the rack layout, upright concentrated loads, and baseplate anchor locations from your racking supplier so your civil engineer can design the concrete slab. If high-bay racks, mezzanines, or overhead conveyors tie directly into the building columns or rafters, flag those lateral and vertical reactions early so SynJect can include them in the structural frame model.
04How Should We Specify a Floor for Very Narrow Aisles (VNA)?
Obtain the forklift manufacturer’s flatness and levelness tolerances (such as F-min or DIN 15185) for your exact lift height. Have your slab designer and flooring contractor agree in writing on measurement methods, joint locations, and remediation rules before pouring the slab, while SynJect supplies the column reaction data at the perimeter.
05What Determines Dock Height and Door Size?
Start with your delivery fleet mix, including bed-height variations between empty and loaded trucks. Review the yard slope, overhead door clearance, dock leveller pit, and exterior canopy on one coordinated section. SynJect pre-fabricates the structural steel door and dock openings to match your chosen door supplier’s exact framing schedule.
06Who Coordinates Racking With Fire Protection?
The owner or EPC should appoint the local fire and racking designers early, as storage commodity class and rack height dictate sprinkler spacing, in-rack sprinklers, and smoke vents. Once those penetrations and hanging loads are defined, SynJect incorporates the required roof openings and collateral load allowances into the steel package.
07Which Cold-Store Items Belong in the Steel Quote?
List the primary structural frame, secondary panel supports, PIR/PU insulated envelope, cold-store doors, refrigeration plant, and local installation separately. Specify target temperature zones (chilled vs. frozen) so SynJect’s detailers and your cold-store specialist align vapor-barrier continuity and thermal breaks at every wall-to-roof junction.
08What Determines the First Shipment Date?
Request a milestone schedule separating drawing approval, steel plate release, fabrication, NDT/coating inspection, 3D container packing, and vessel departure from arrival at your port. For multi-bay projects, identify priority bays early so SynJect can release and ship Phase 1 steel first.
09Can We Leave One End Available for Future Expansion?
Yes, provided the site plan and structural brief allow it. Mark the expansion gable on the initial layout so SynJect can design the end frame as a full-load rigid frame (rather than light wind-post framing) and isolate longitudinal bracing, drainage, and utilities for a clean bolt-on Phase 2 extension.
10How Does a Humid or Coastal Site Change the Steel Specification?
Document both exterior coastal salt exposure and interior humidity or washdown routines. SynJect matches the surface preparation (ISO 8501-1 Sa2.5) and protective coating system—such as ISO 12944 C4/C5 multi-coat epoxy/polyurethane or ASTM A123 Hot-Dip Galvanizing—to your project specification, backed by dry-film thickness (DFT) inspection records.
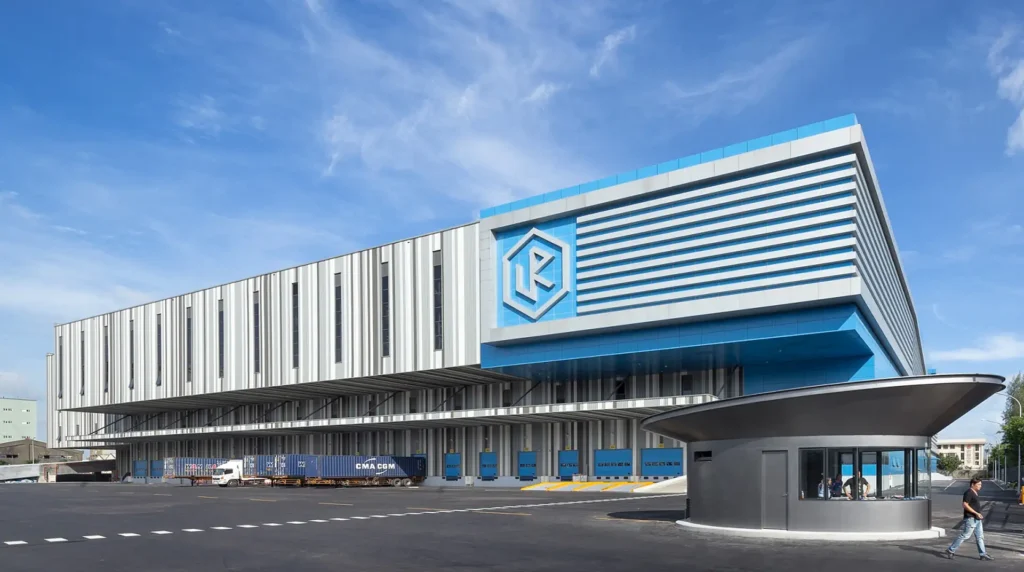
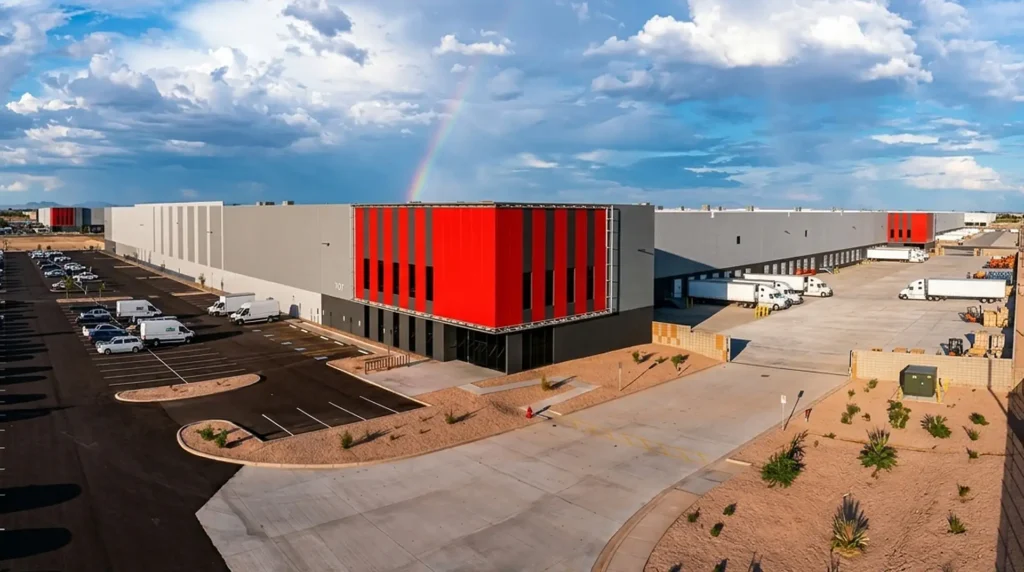
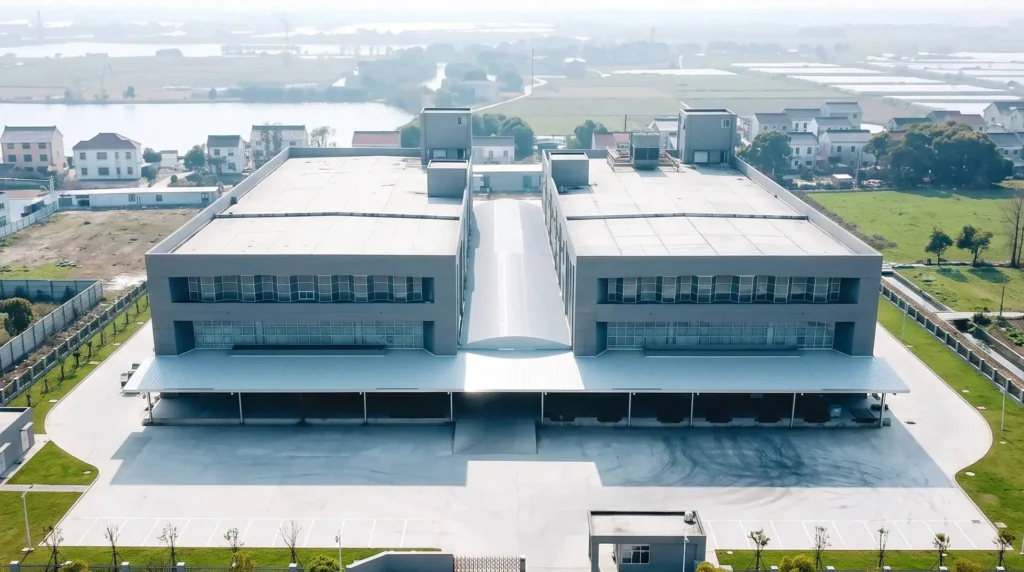
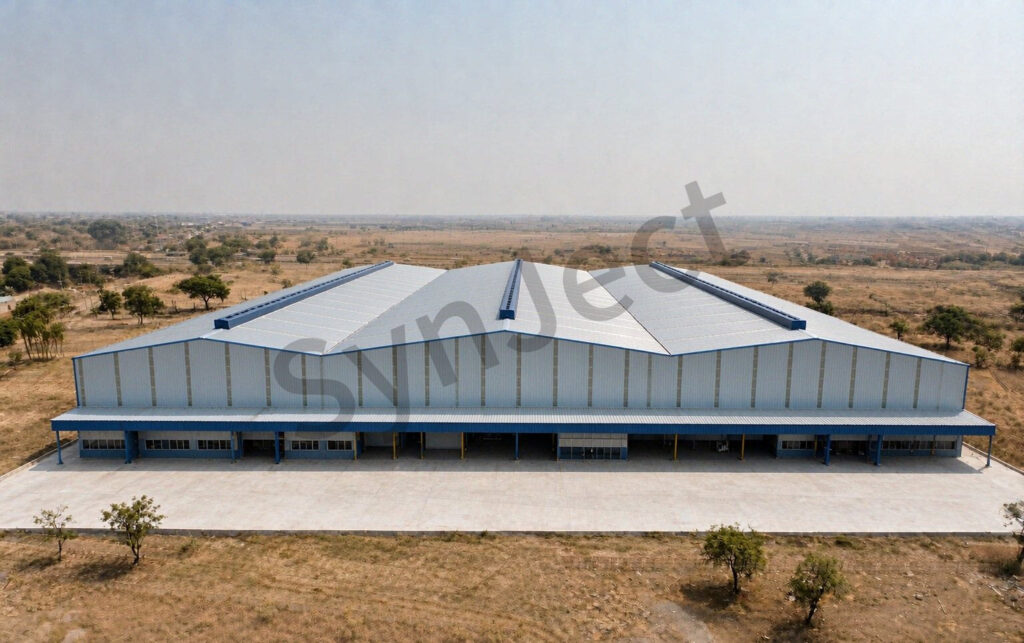
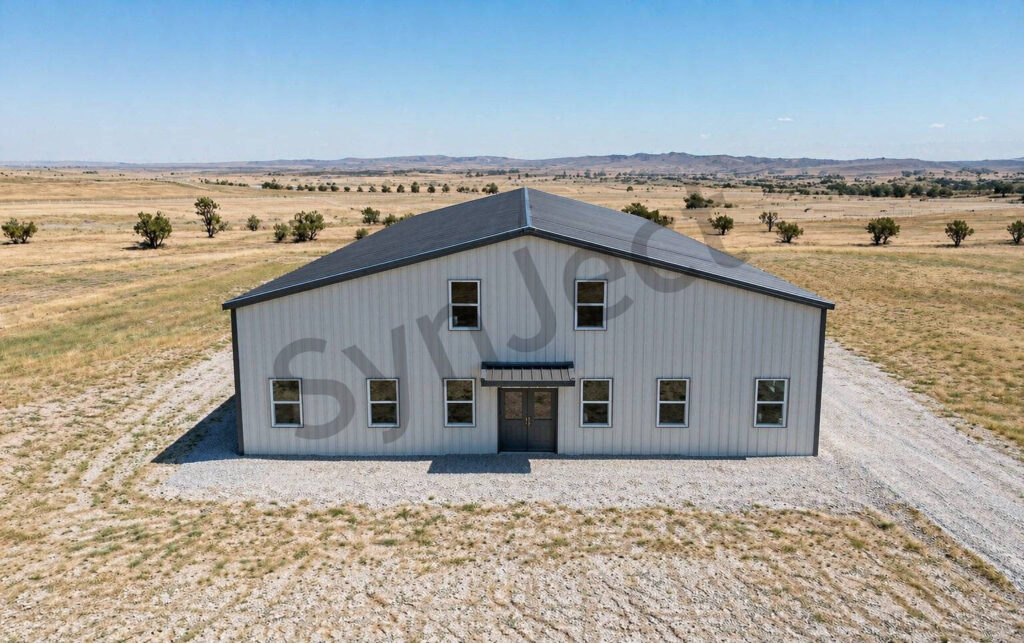
Gudang yang sedang beroperasi
Sistem distribusi, rantai dingin, dan penyimpanan otomatis telah kami produksi dan kirimkan.

Lima tabel dalam satu berkas PDF: bentang bebas dan ketinggian atap berdasarkan jenis perumahan, beban tambahan peralatan, spesifikasi korosi, parameter ventilasi, serta daftar sertifikasi.